Fully Renovated Family Thatched Cottage Overlooking the Saint-Nom-la-B
Île de France - Paris, Yvelines (78)
€1,440,000 ID: 179718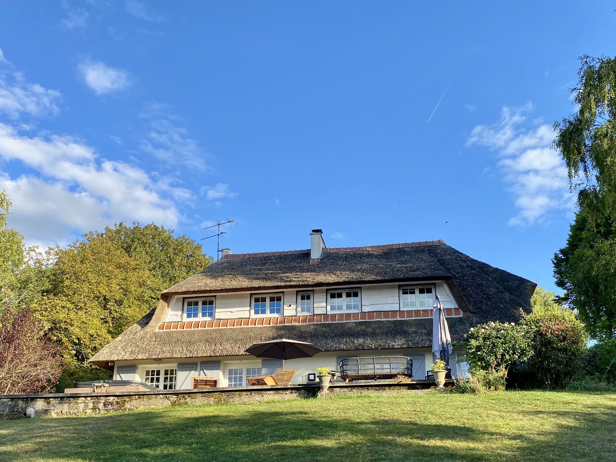
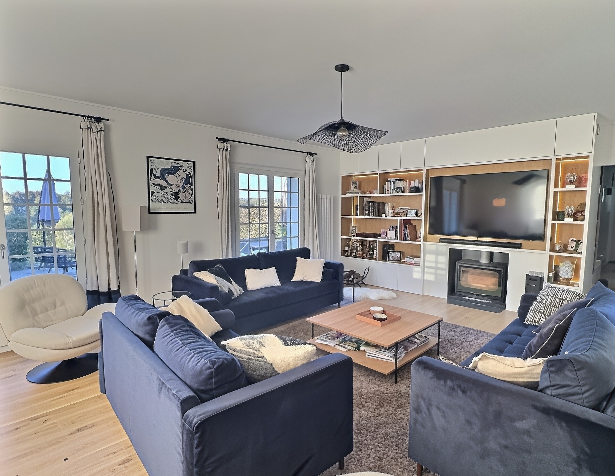
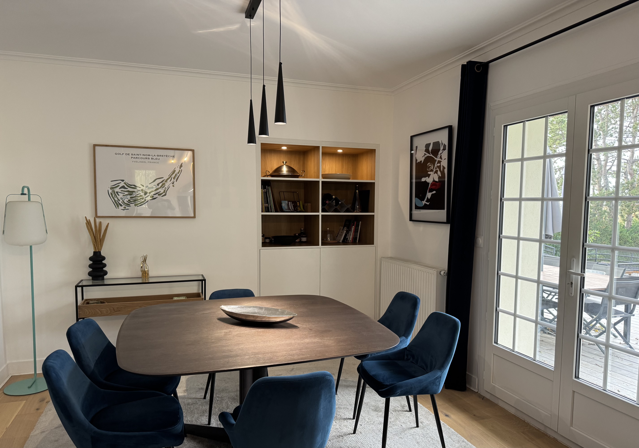
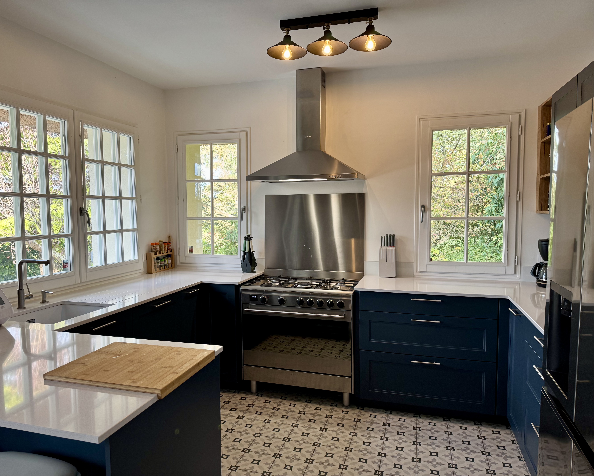
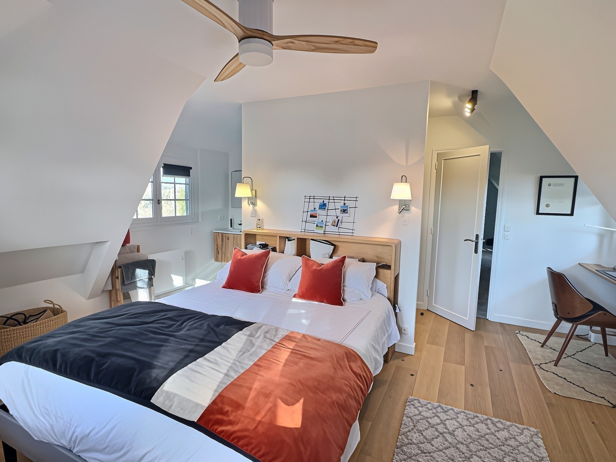
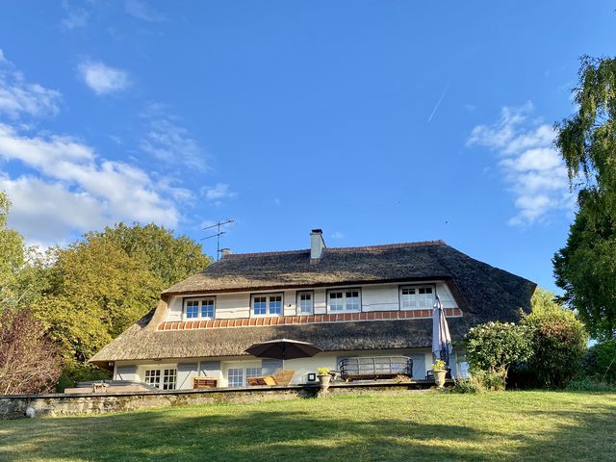
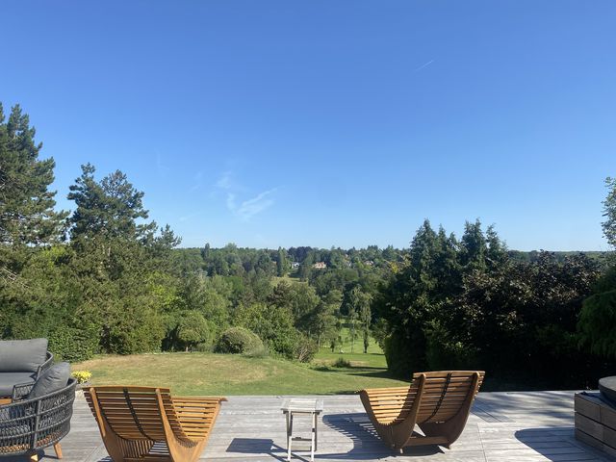
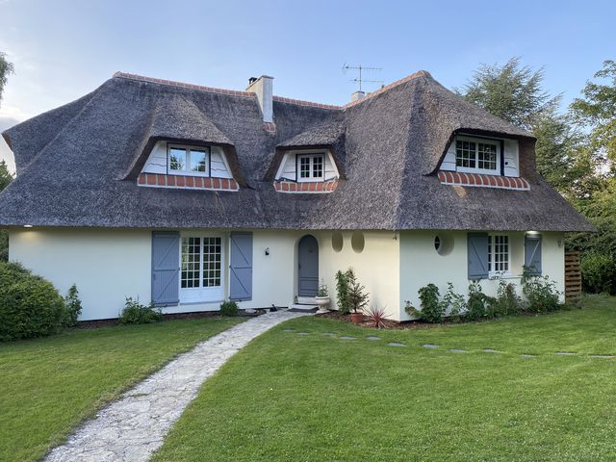
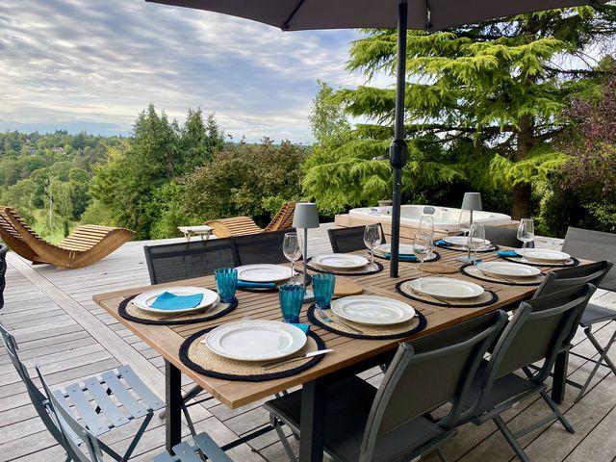
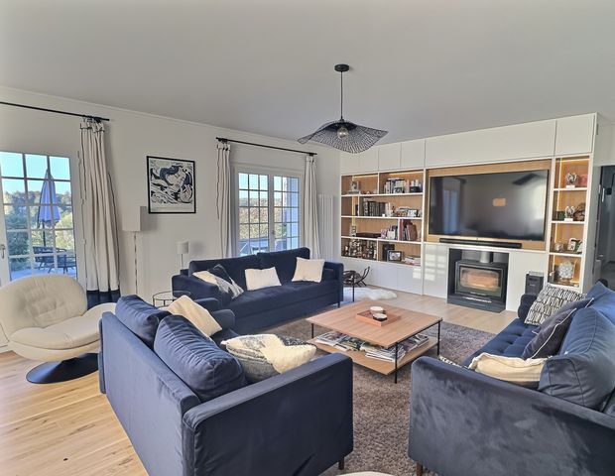
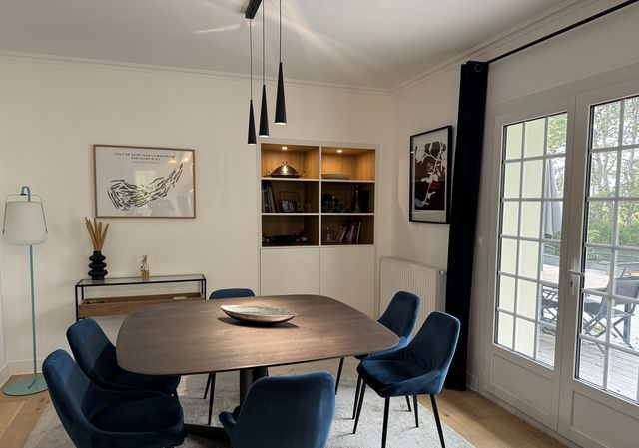
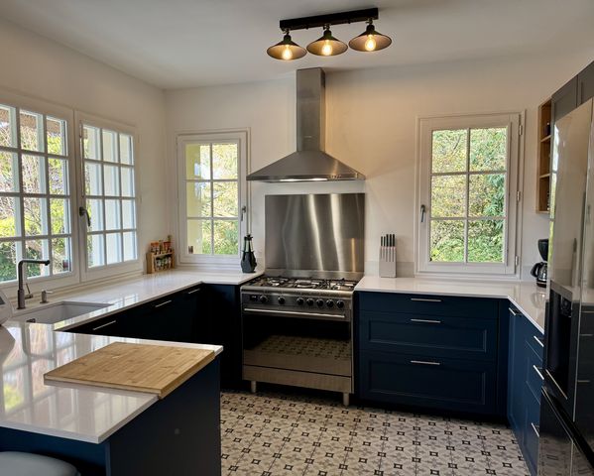
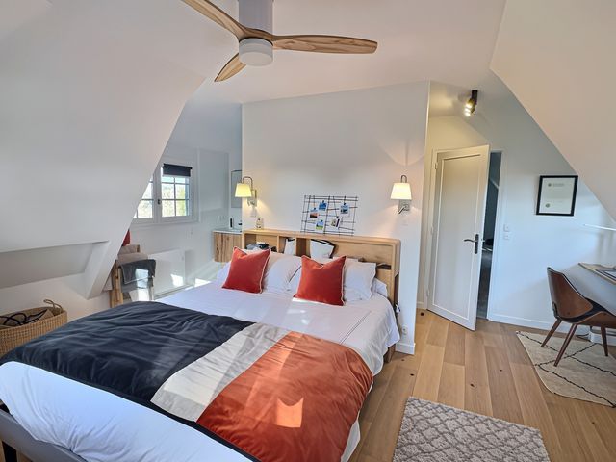
On the edge of the Marly forest, where Louis XIV once hunted, the Saint-Nom-la-Bretèche golf estate was created in the late 1950s around a former royal farm, now the clubhouse. Host of the Trophée Lancôme for over thirty years, it is a private and exclusive estate, fully gated and secured, with guards on duty and patrolling 24/7.
The Property
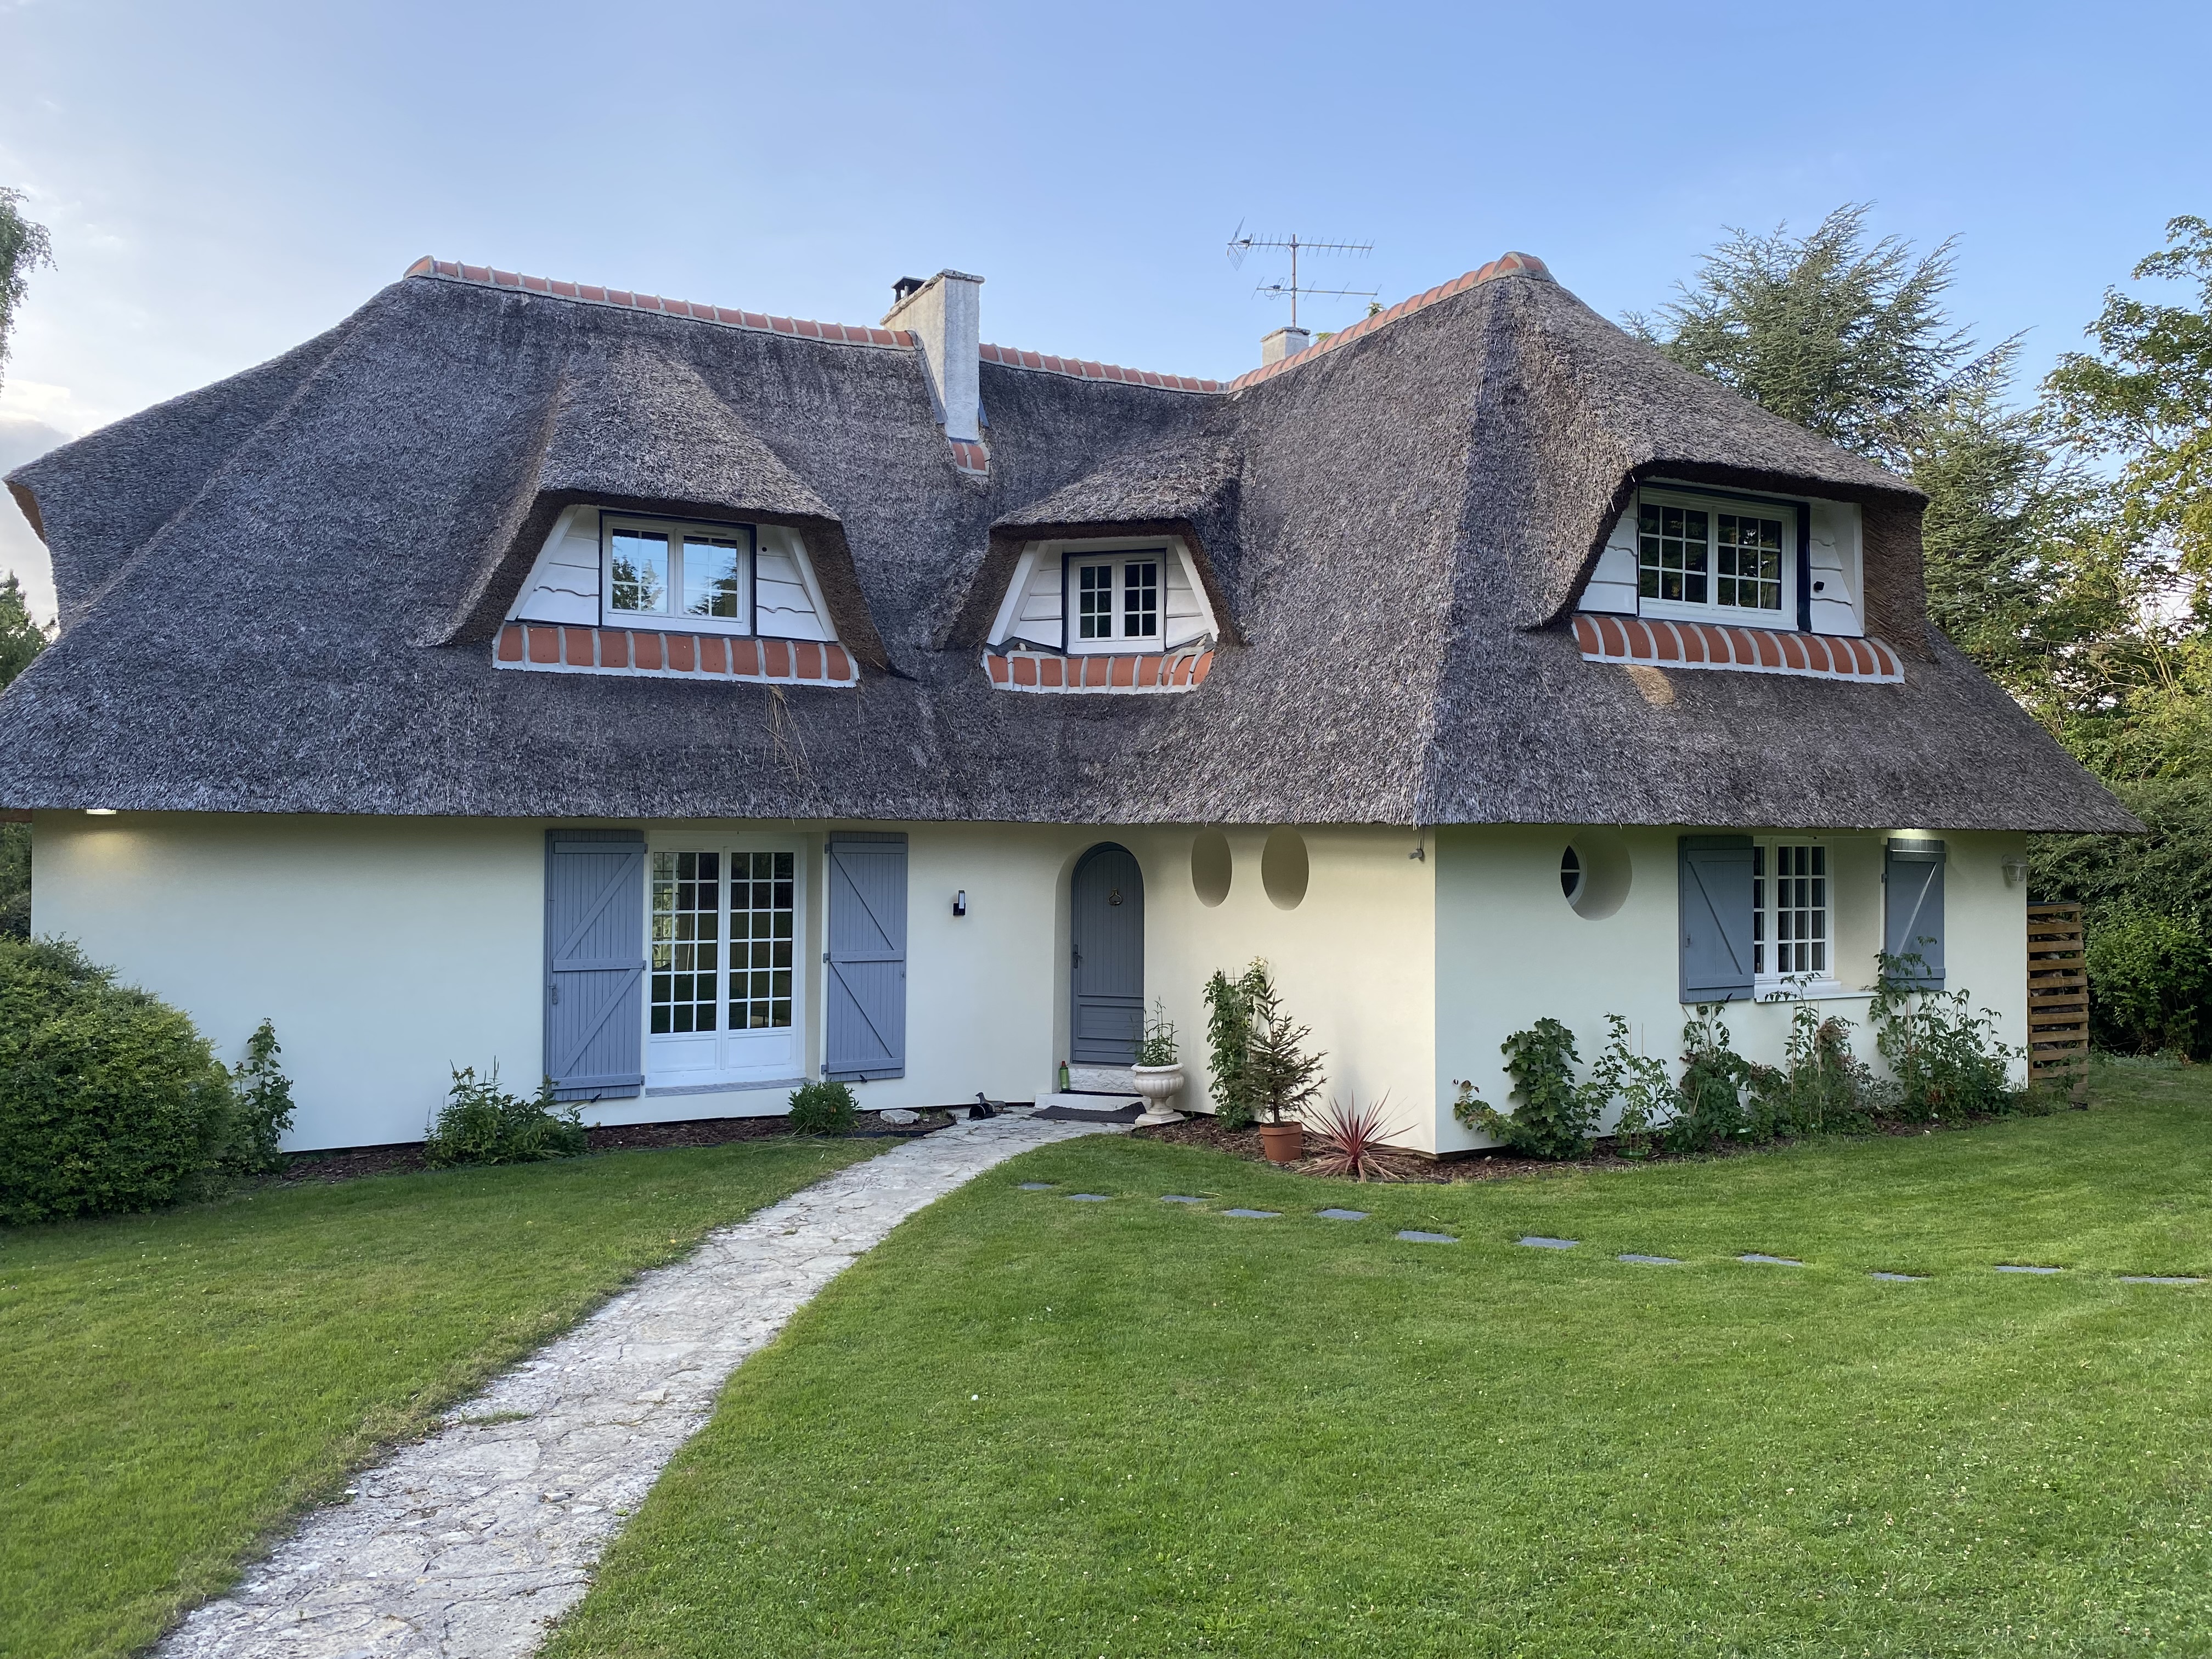
Built in 1969 on a plot of approximately 3,600 m² overlooking the course, the cottage is reached by a gravel driveway. Its thick thatched roof and rounded dormers recall Normandy cottages. A complete renovation, finished in 2025, has made it a home for today without taking away its soul. The rooms are flooded with light, and every window looks out onto the green of the course.
The House
It offers 203 m² of living space, for a total floor area of approximately 300 m², over two levels plus a full basement.
Ground floor. The entrance opens onto a 41 m² reception room with wide-plank parquet flooring and a closed-hearth fireplace, lit on three sides from morning until evening. A separate 23 m² fitted kitchen/dining room accommodates a large table. On the other side, an independent 18 m² suite with shower room is ideal for guests or a relative. A guest WC completes this level.
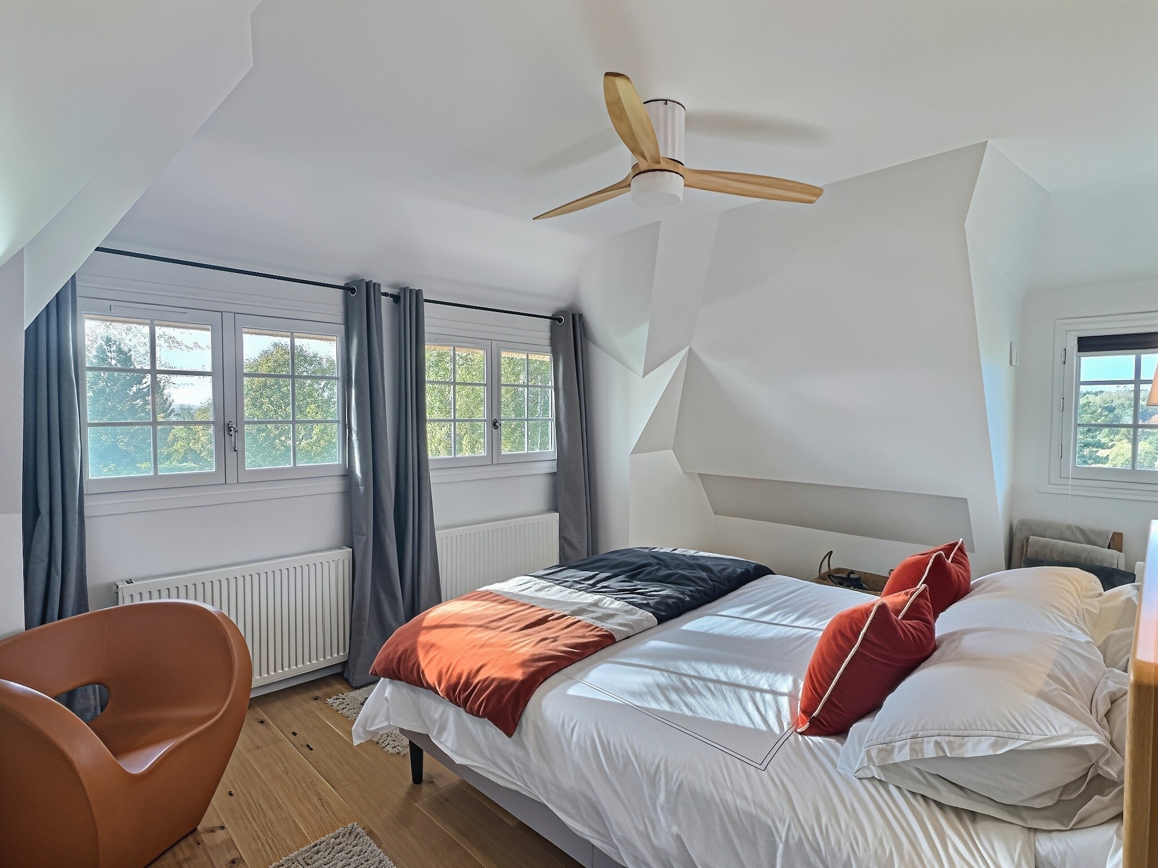
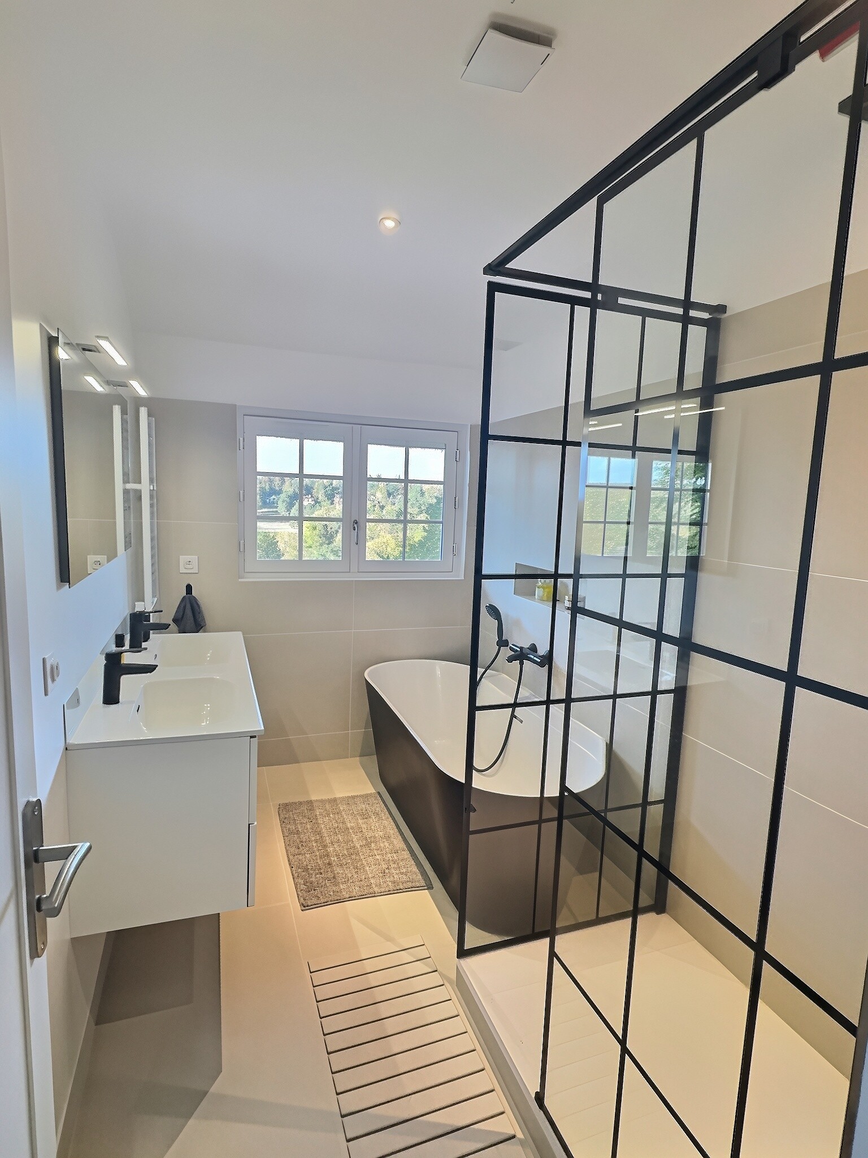
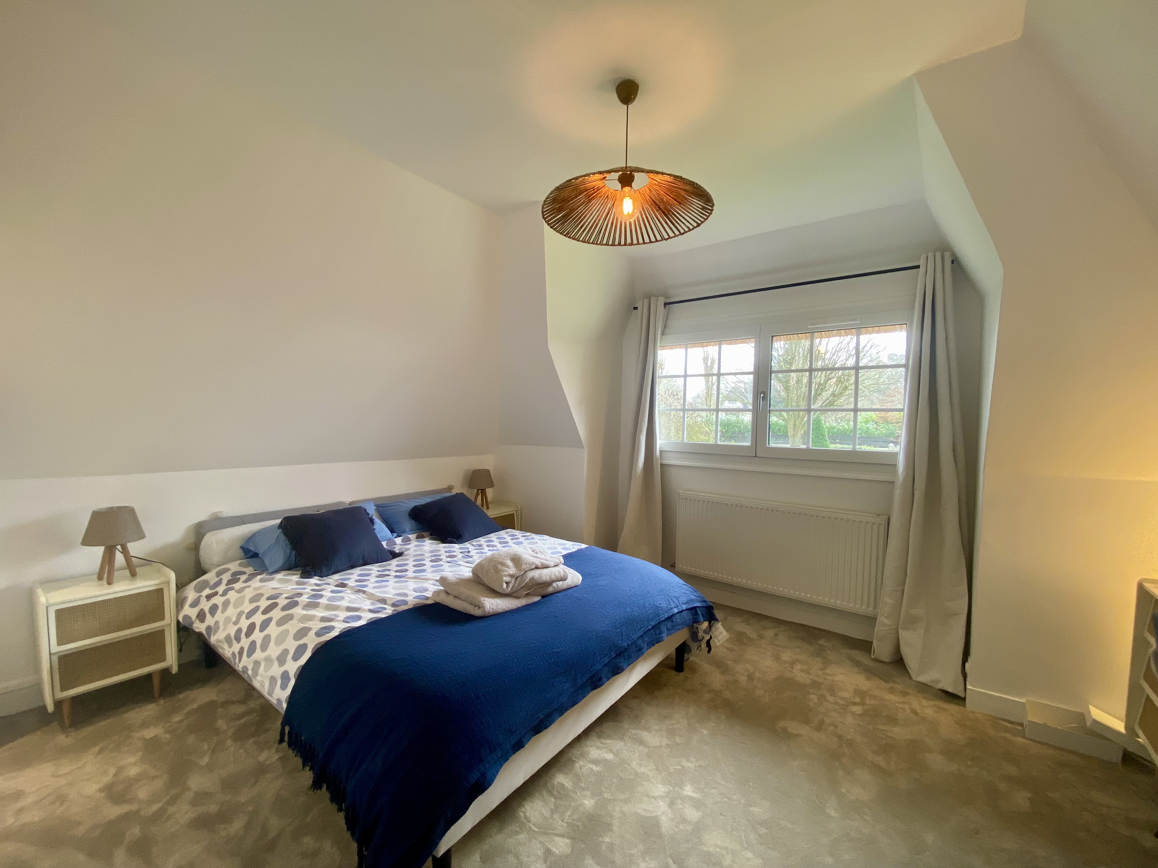
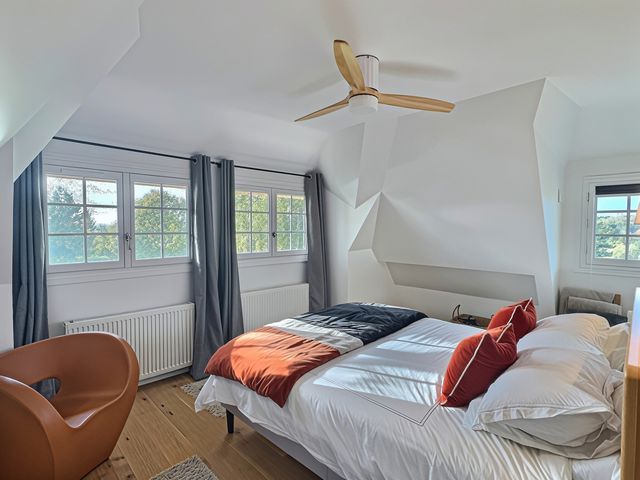
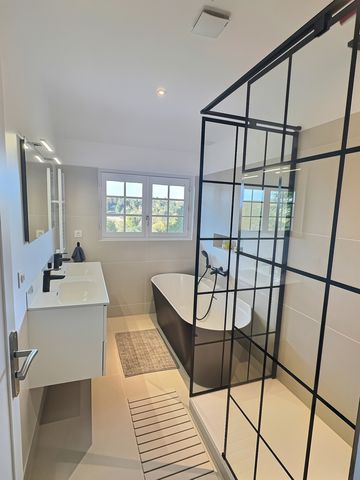
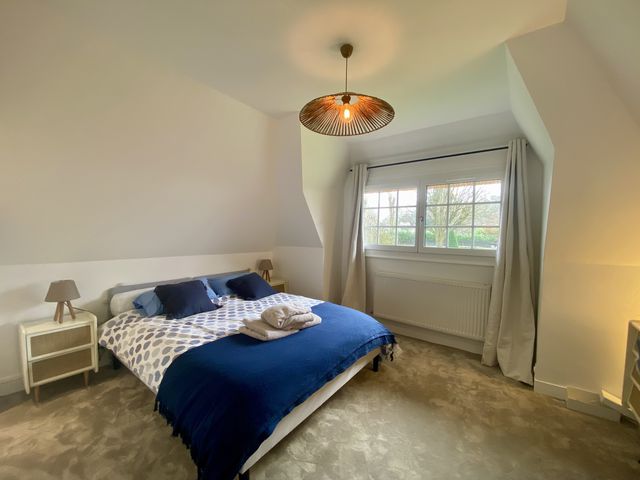
First floor. Beneath the thatch, the rooms have gently sloping ceilings. They house four very bright bedrooms, including a master suite with shower room, also lit on three sides. A bathroom with shower, a washroom and a separate WC complete the floor.
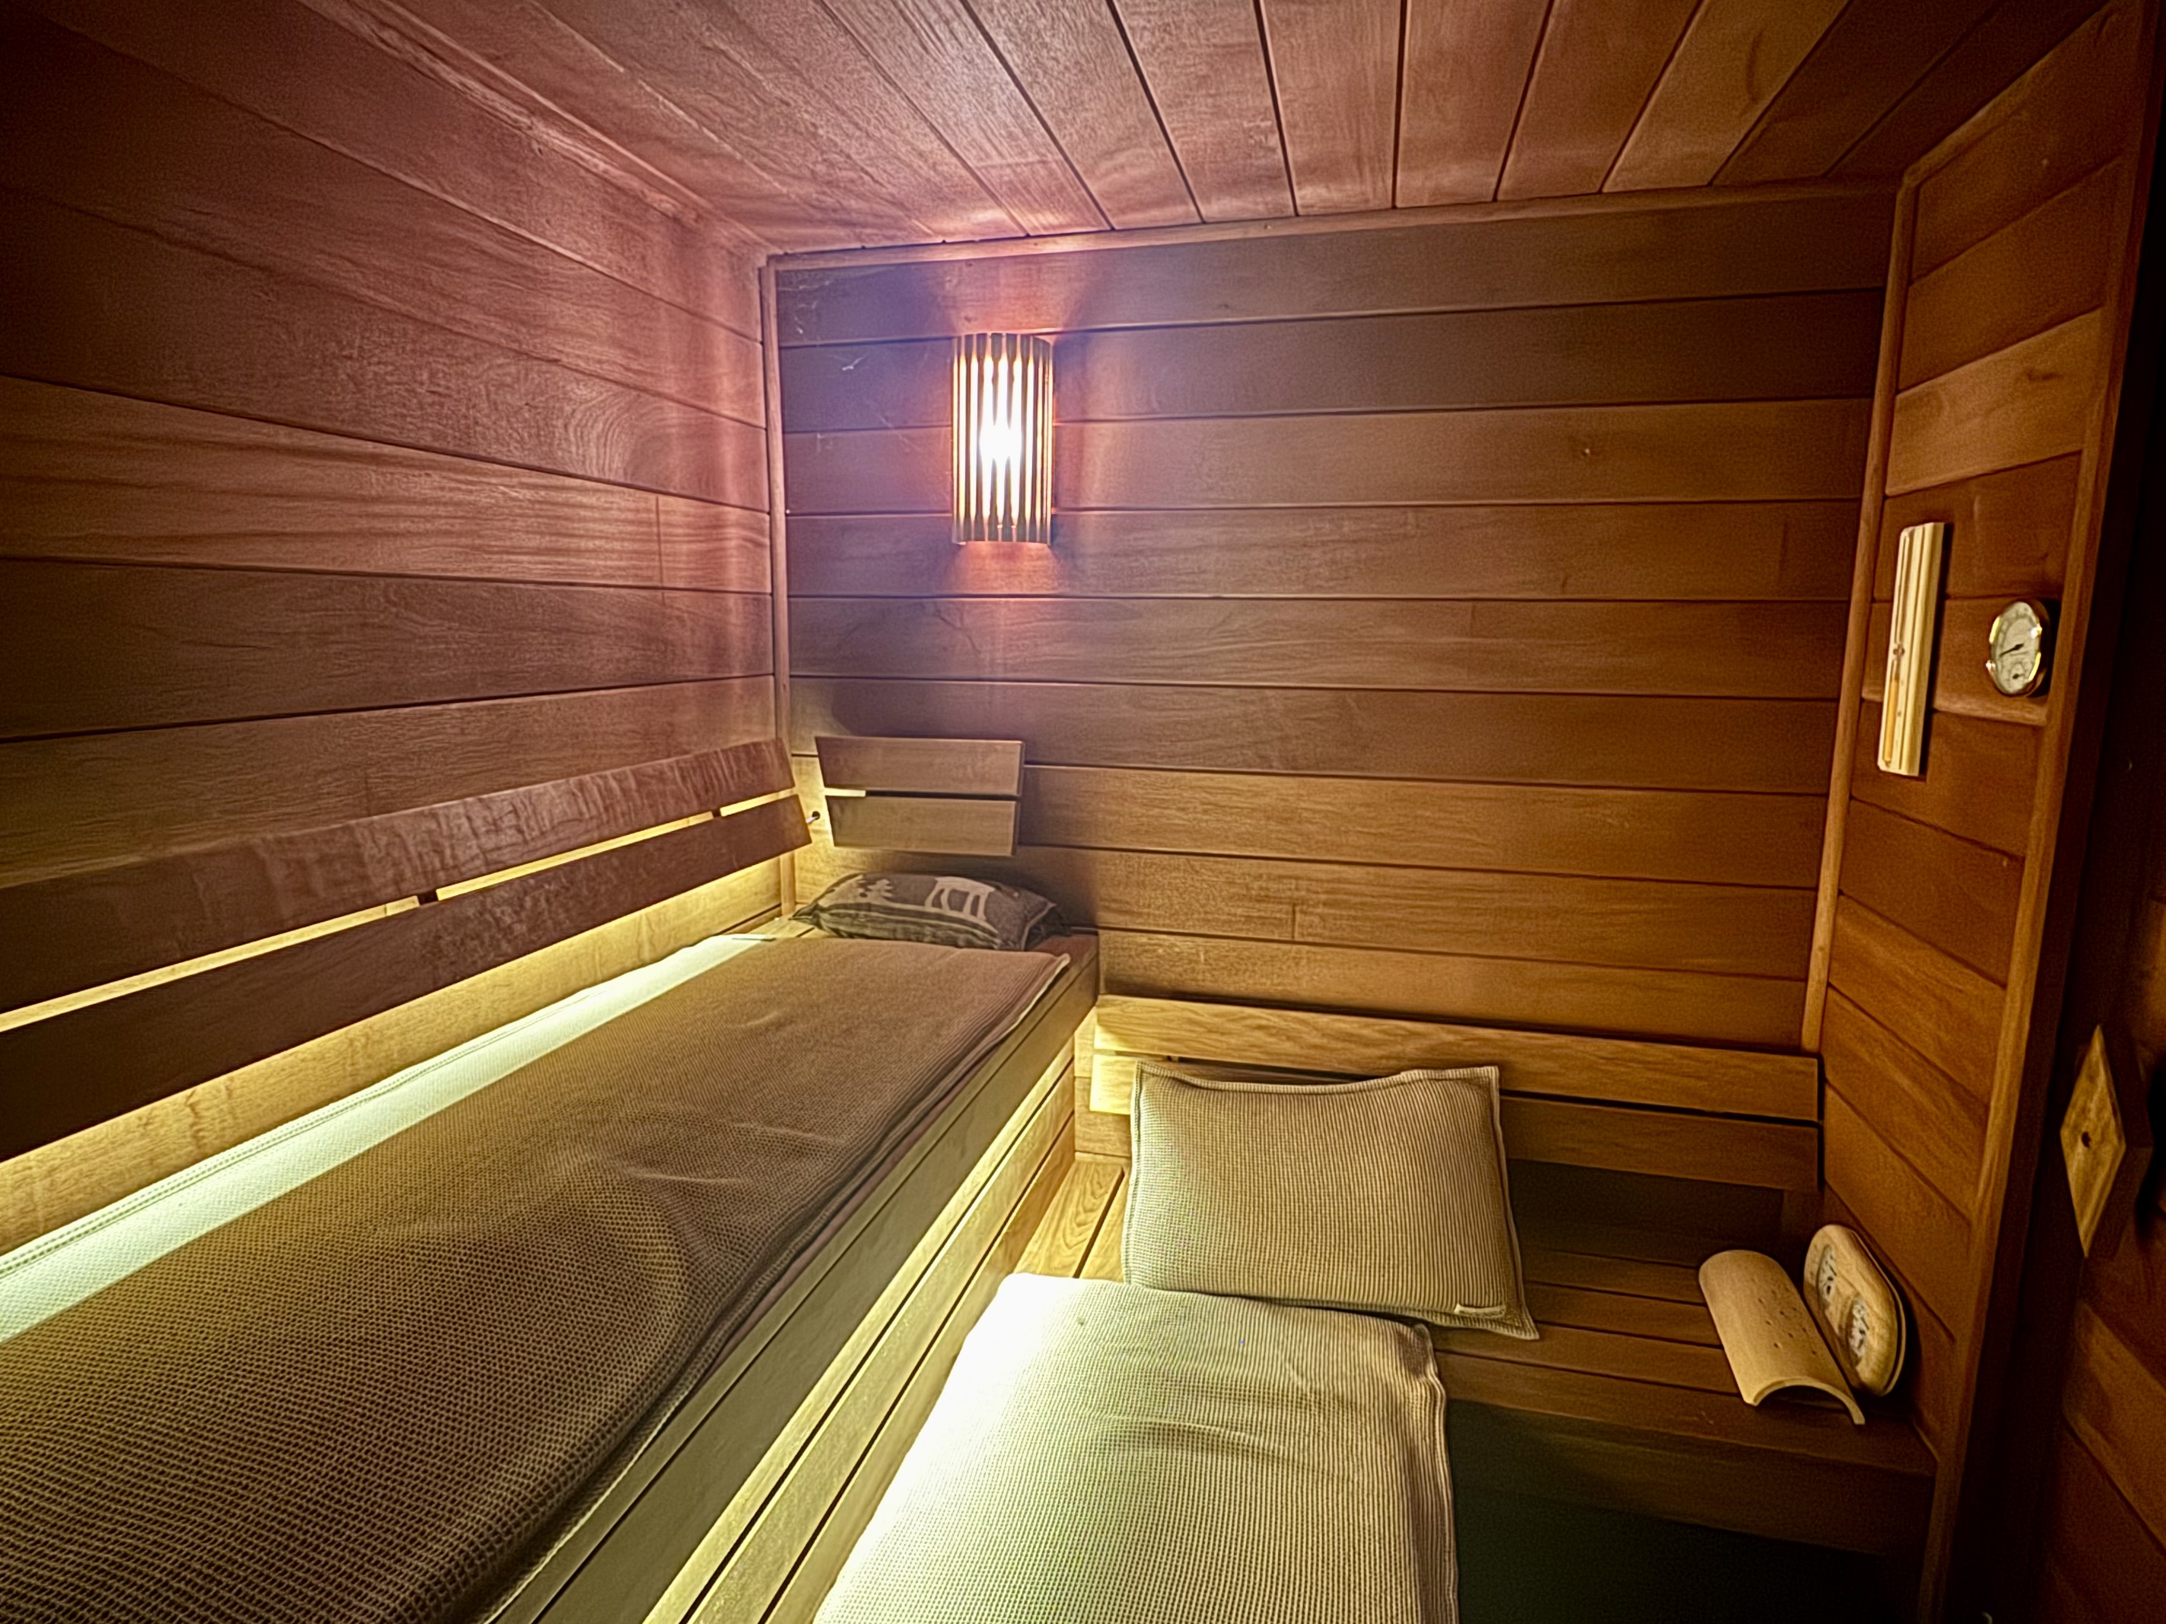
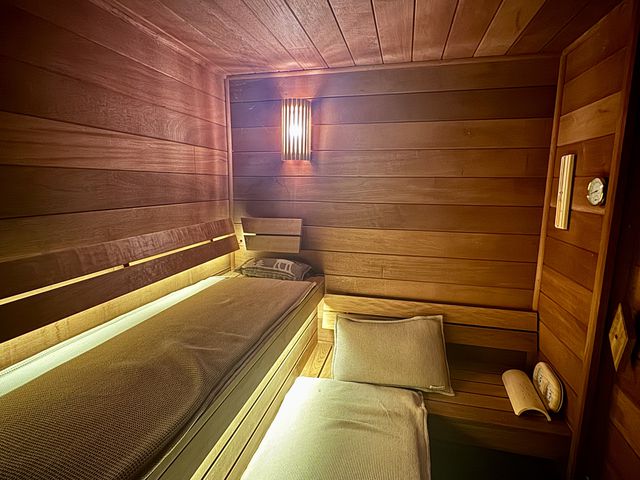
Basement. It extends beneath the entire house and is one of its real surprises: a hotel-worthy wellness area with a fully renovated six-person sauna and a hammam shower, plus an adjoining room currently used as a Pilates studio, ideal as a gym or yoga room. The backlit wine cellar, designed by a connoisseur, holds 600 bottles. Ample storage and a laundry room complete this level.
Outdoors
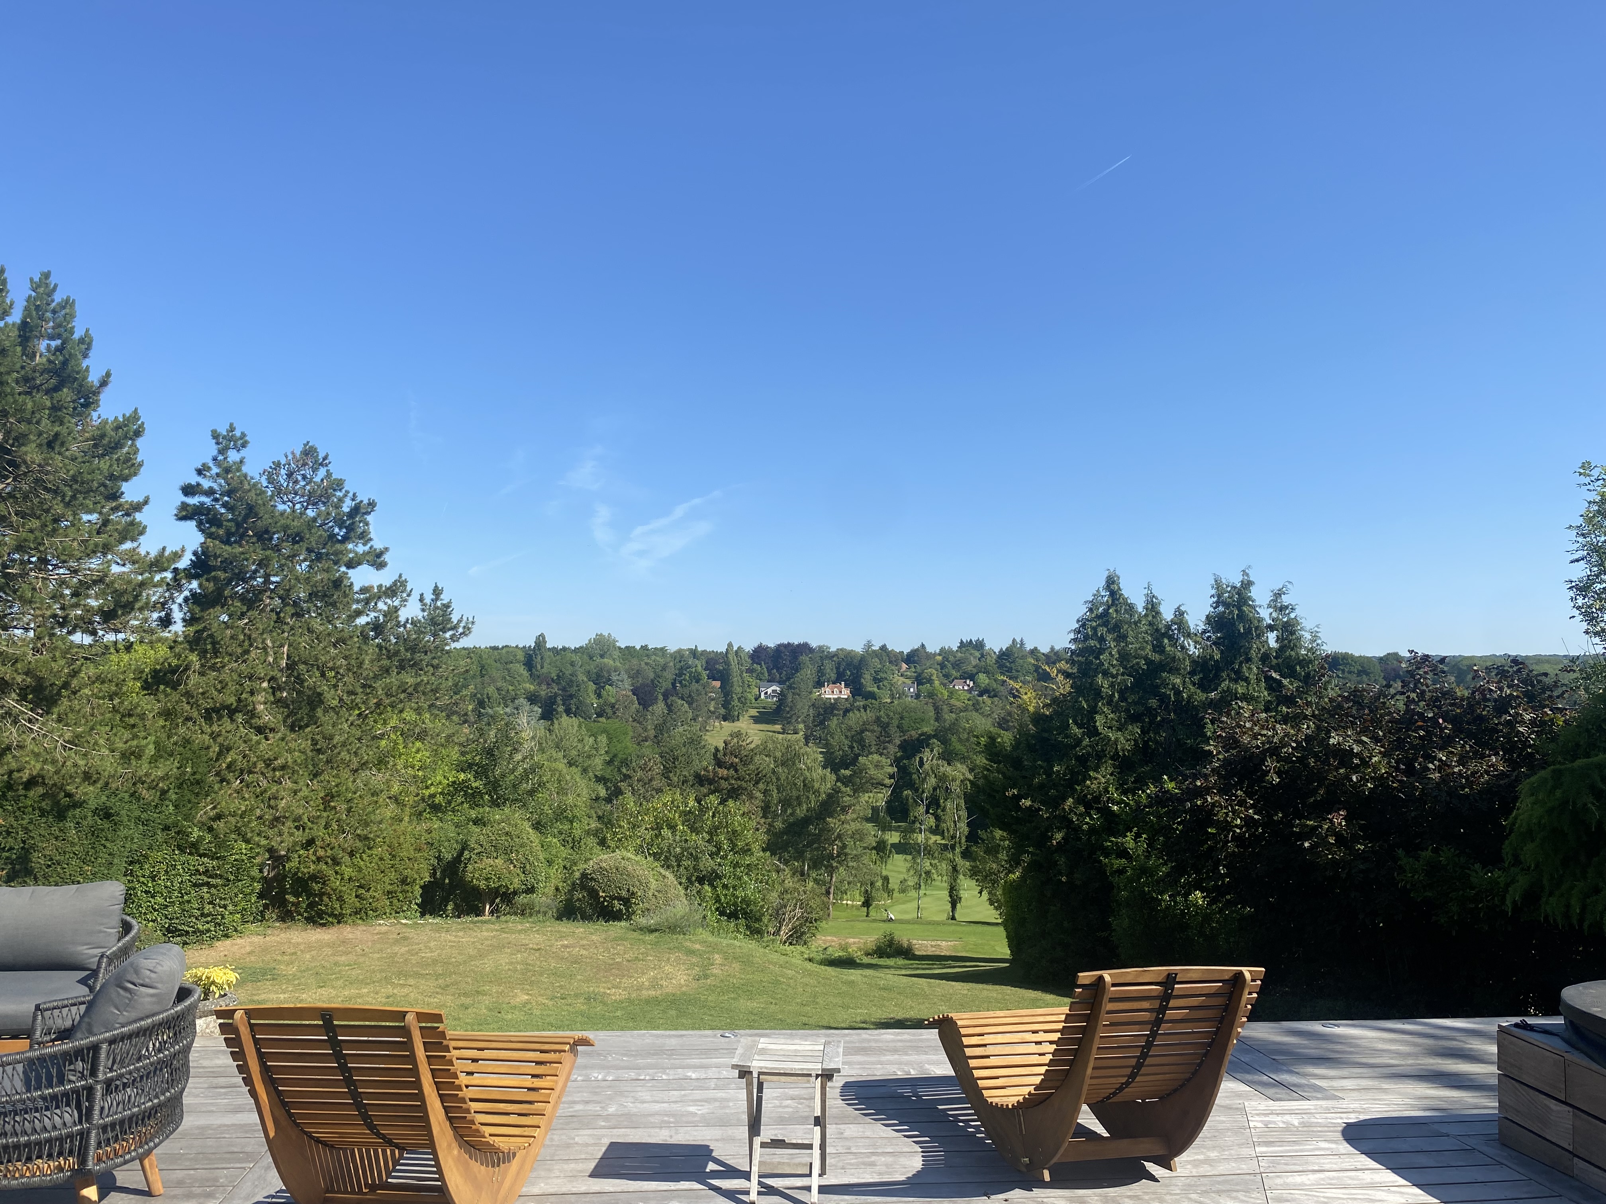
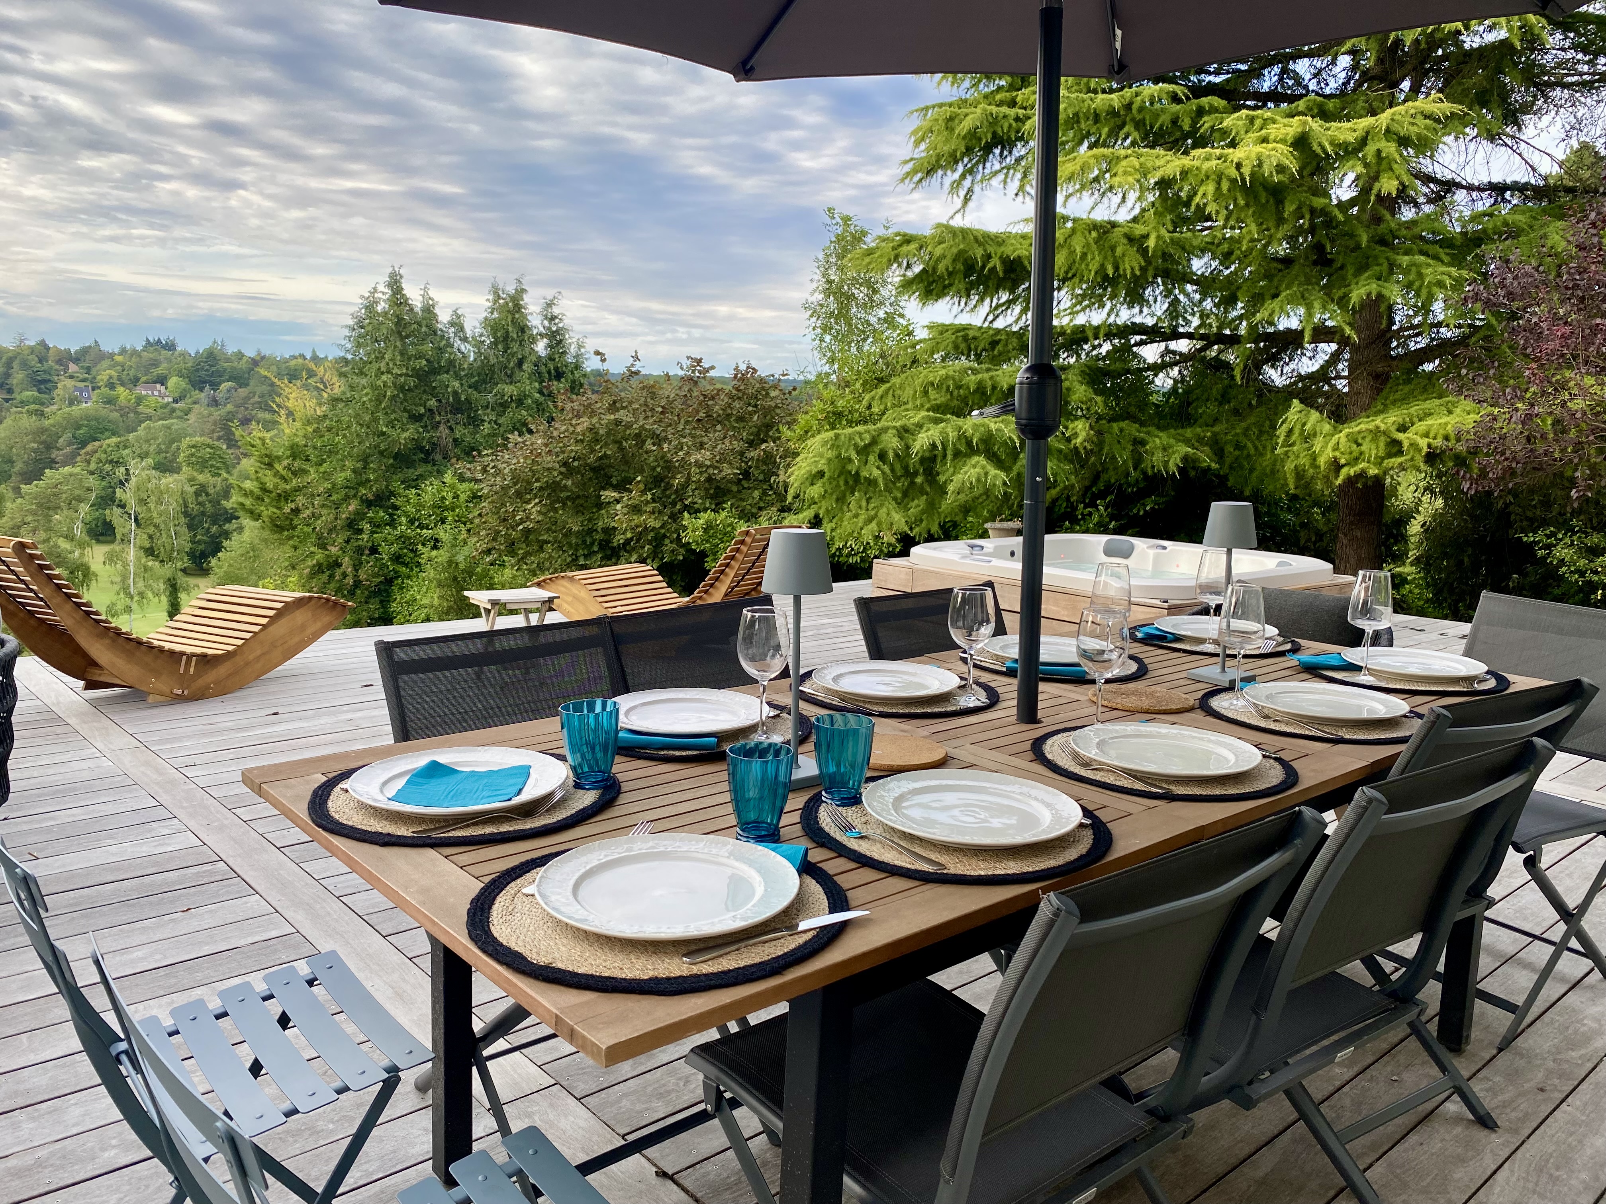
The large 130 m² ipe-wood terrace is the heart of the house in fine weather. Overlooking the course, it features a jacuzzi and an outdoor kitchen. Here you can enjoy lunch facing the fairways and linger on summer evenings watching the sunset as the last players head back to the clubhouse. The garden, completely private, blends into the vistas of the golf course. A 40 m² double garage with a motorised door, large enough for two cars and golf equipment, completes the property.
Few properties combine a gated estate with round-the-clock security, an elevated view over one of Europe’s most renowned golf courses and the charm of thatched architecture. The roof was redone in 2016, the house is externally insulated, and a new heat pump gives it an energy rating of C, rare for a thatched cottage.
Extension possible and plot suitable for a swimming pool.
-
Details
- Property Type
- Cottage/Mazet
- Status
- Restored/redecorated
- Category detail
- Golf property
- Year of construction
- 1969
- Total living m2
- 203 m²
- Stories / levels
- 3
- Plot size m2
- 3,600 m²
- Orientation
- All directions
- Grounds Type
- Garden(s)
- Central heating
- Heat Pump
- Scenery
- Golfcourse
- Security
- Yes
- Sewage
- Mains
- Energy
- Gas
- Ownership tax p/a
- 5000.00
-
Room information
- Total number of rooms
- 7
- Lounge size
- 41 m²
- Bedrooms
- 5
- En-suite bathrooms
- 2
- All bathrooms
- 3
- Kitchen size
- 13 m²
- Additional kitchens
- 5
- Dining room
- 20 m²
- Toilets
- 2
- Marble countertop
- yes
- Garage
- Internal
- Garage car spaces
- 2
- Total Parking Spaces
- 4
- Terrace size
- 130 m²
- Cellar
- 5 m²
- Wine cellar
- 5 m²
- TV
- Digital
- Utility room
- yes
- Fridge
- yes
- Oven
- yes
- Open kitchen
- yes
- Tiled floors
- yes
- Heat Pump
- yes
- Spa
- yes