Charming Character Village house with Courtyard & Garden for sale. Burgundy
Burgundy, Yonne(89)
249.000 € ID: 177881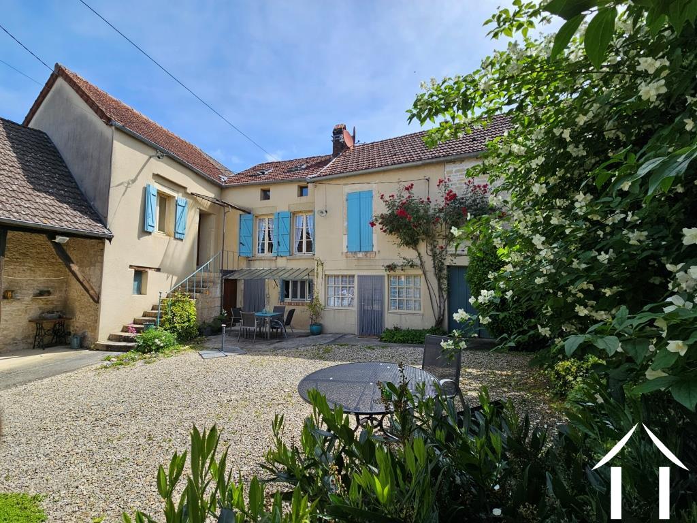
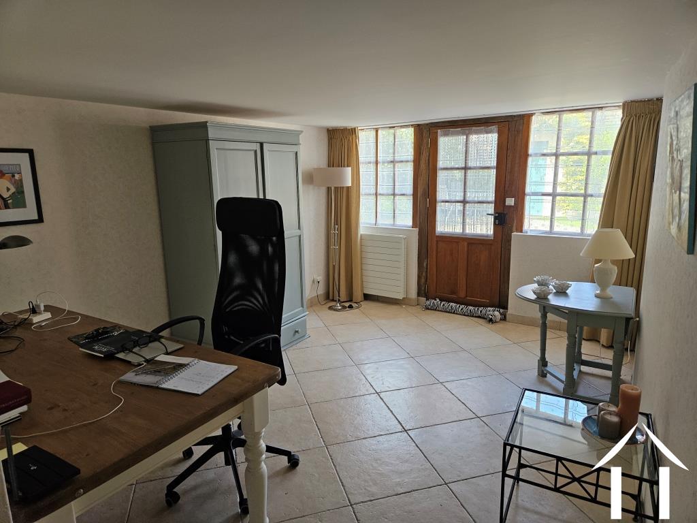
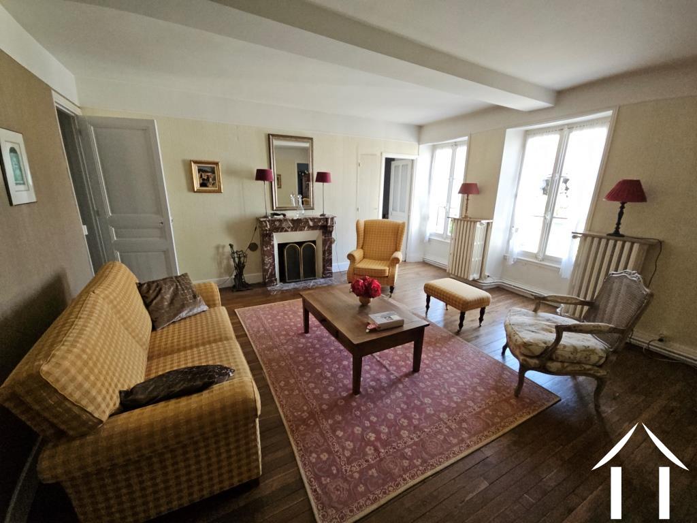
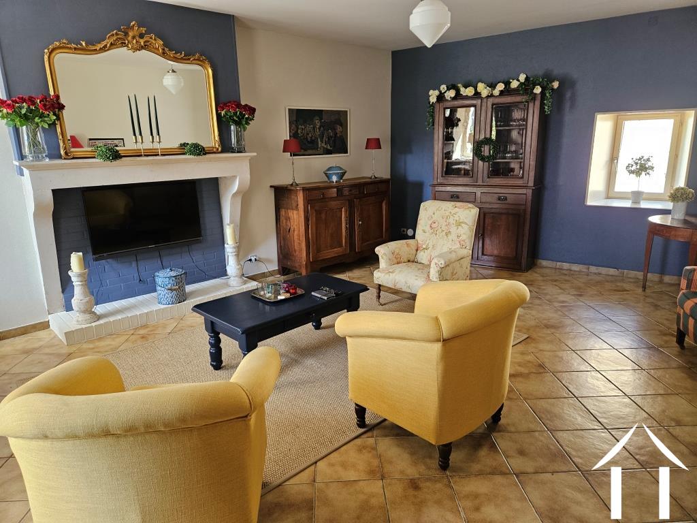
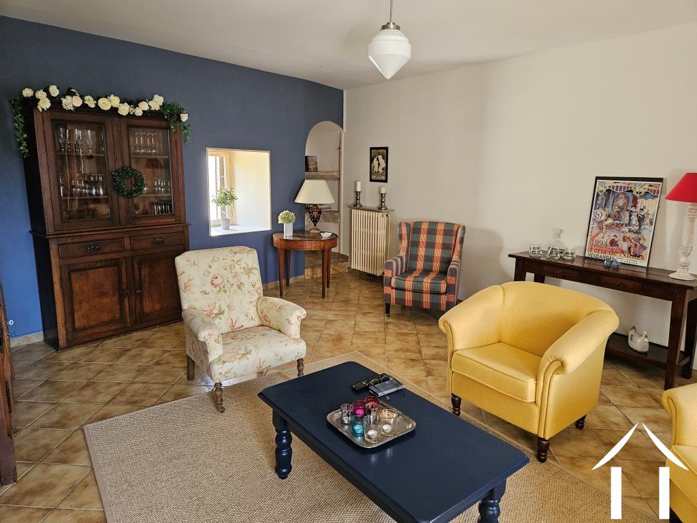
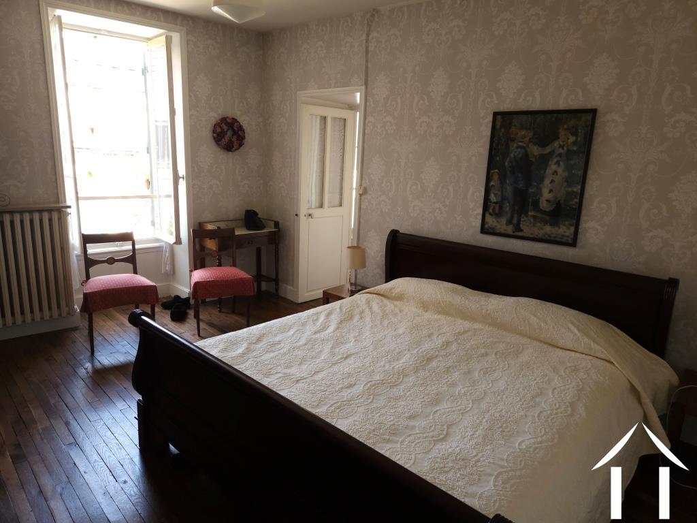
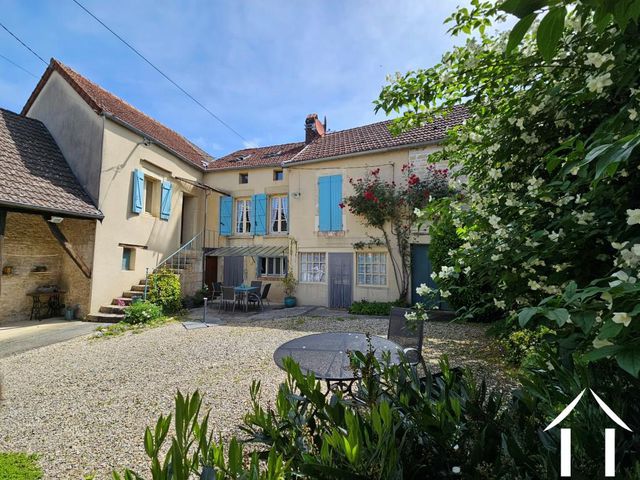
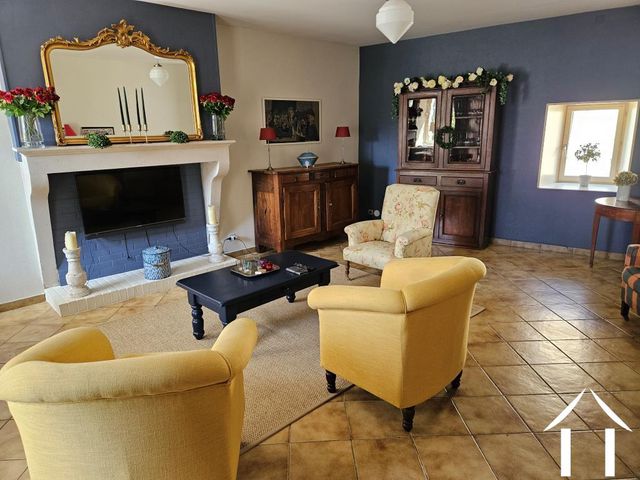
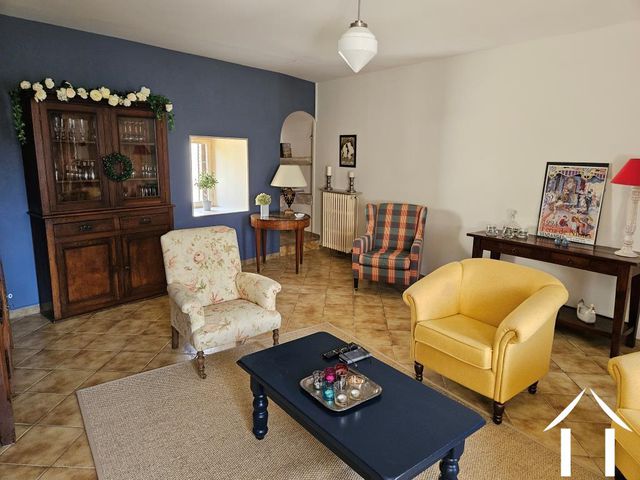
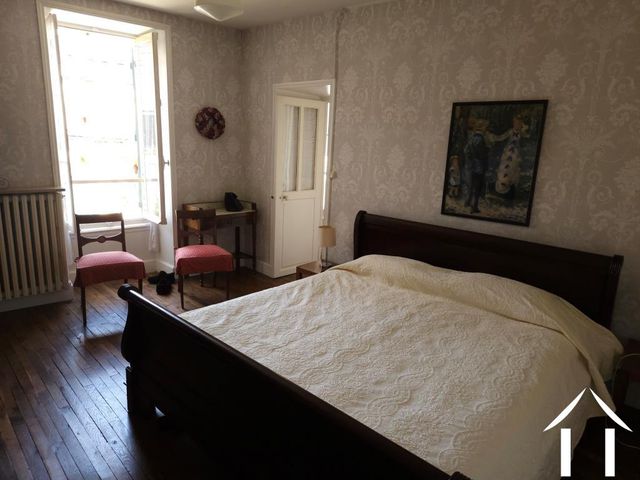
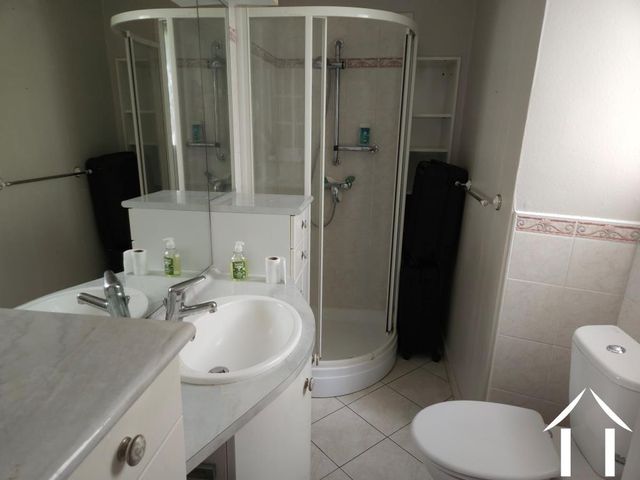
The property is located within a private courtyard in the centre of a charming medieval village in the Yonne district surrounded by tranquil landscape of rolling hills and forests. This very attractive property offers immediate habitable conditions, spacious rooms, buildings, and a well-maintained and colourful garden. Commerce and culture are close by at Ancy le France and access to the fast train network is only a 25 minutres drive. Nearby is the River Armancon and the Burgundy Canal, both offering nature walks, cycling routes and Burgundian restaurants.
Situated in a tranquil area of a classic Burgundy village, this delightful character property is ready for you to enjoy Burgundy life.
Features
The property boasts a private enclosed courtyard, a mature and well-tended garden, and additional stone structures suitable for storage or renovation. Recent improvements in 2019 to the second floor have expanded the living area and resulted in a lovely master bedroom suite with access to a balcony. Three levels of habitable area. All bedrooms are en suite.
Summary:
-
Habitable House: 172m2
-
Wine cellar: 26m2
-
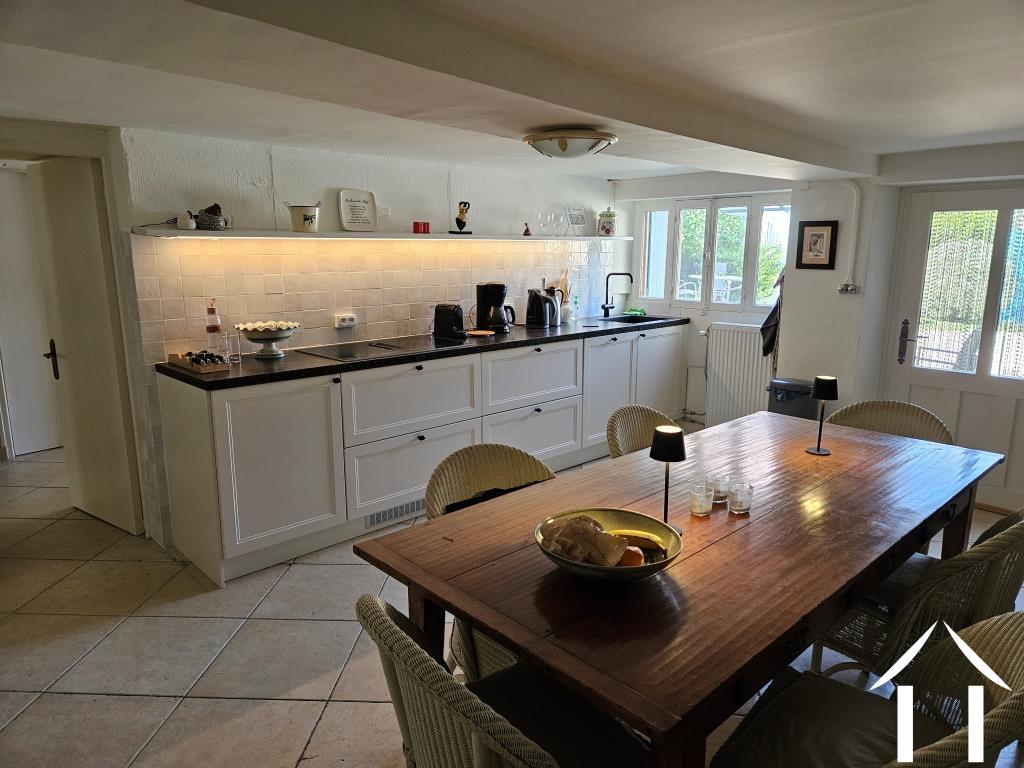
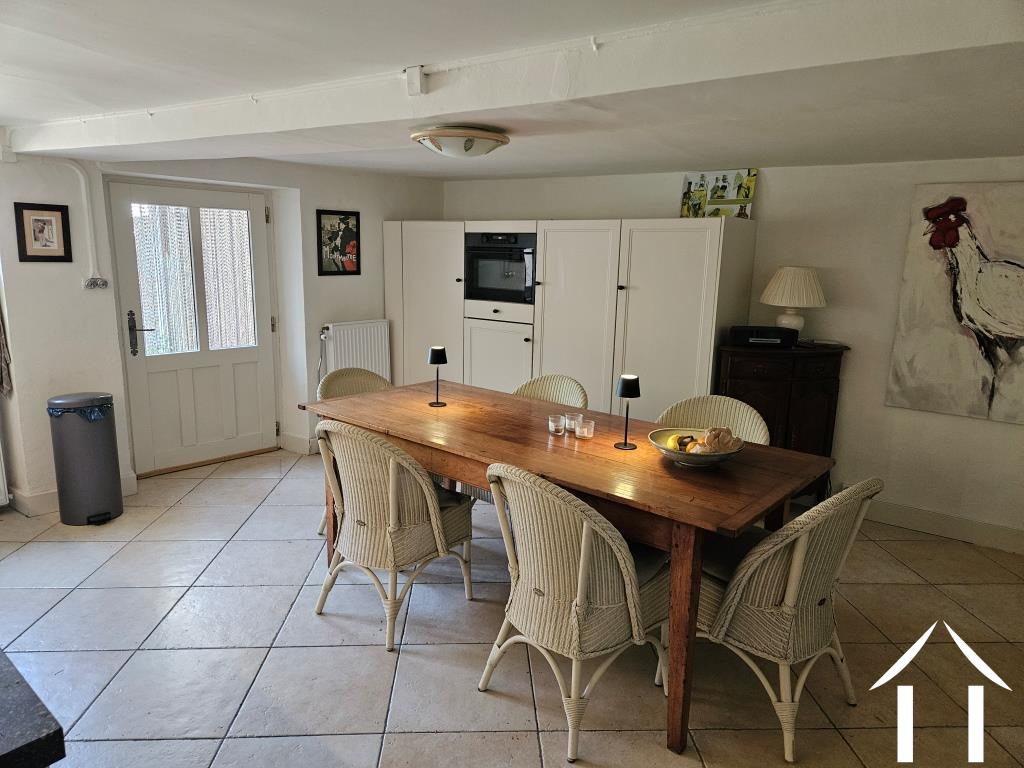
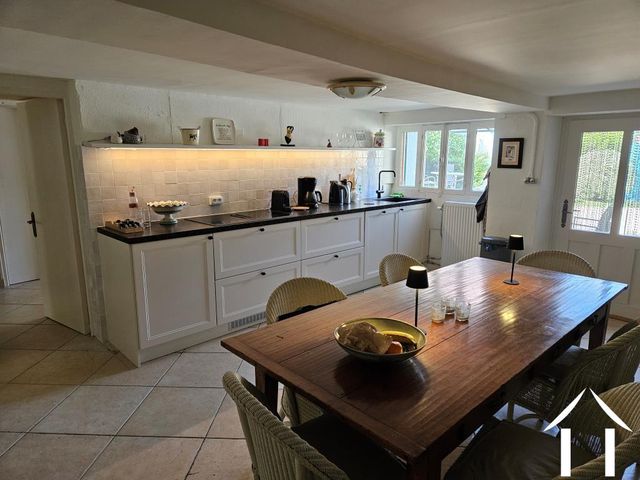
Recently fitted quality kitchen with appliances installed in 2024
-
Roof partially replaced in 2014
-
Window shutter replaced in 2014
-
Balcony installed in 2020
-
Connection to Mains Drainage system.
-
Central heating coupled with electric heating on the 3rd level.
Description
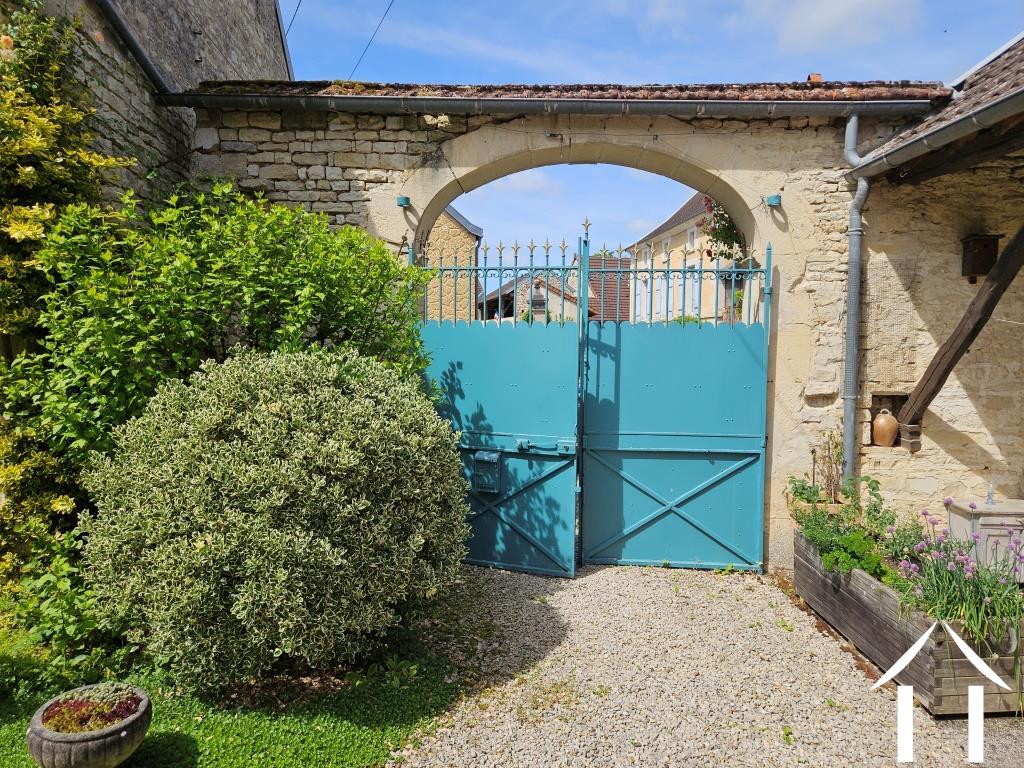
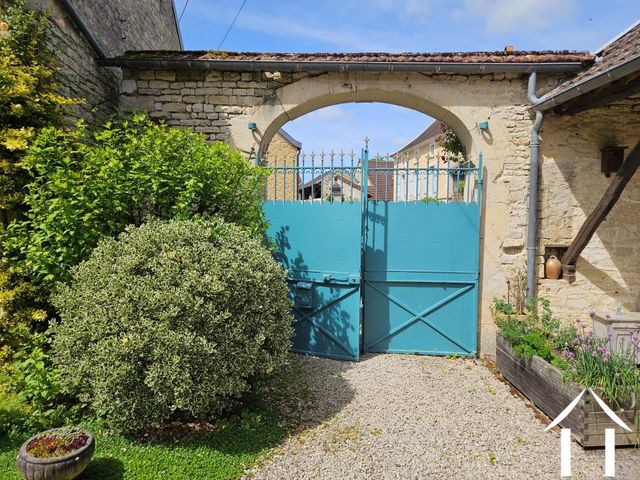
You access the property via an arched entrance secured with a wrought iron gate leading to a charming gravel courtyard that provides access to all the outbuildings and the house. A wall separates you from the street
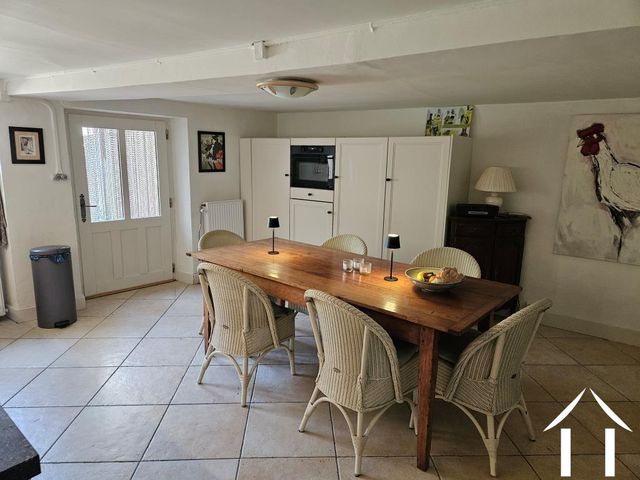
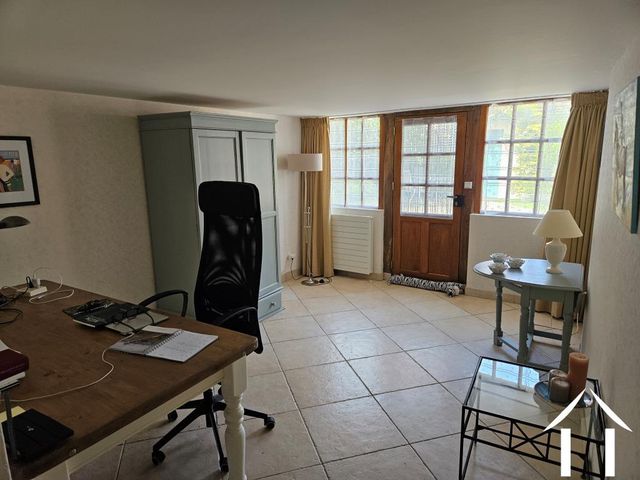
Access to the house on the ground floor is available through two entrance doors, one leading to the kitchen and the other to a bedroom.
Ground floor:
Quality kitchen featuring floor units, an induction hob with a built-in extractor fan, fridge/freezer, dishwasher, and overhead lighting.
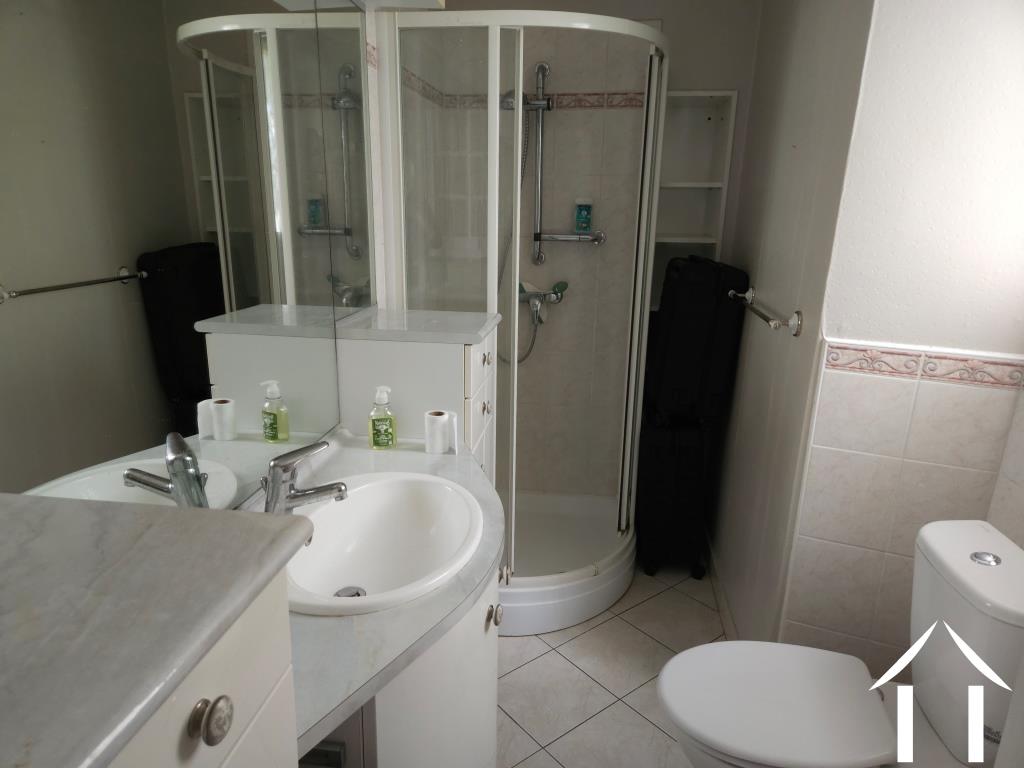
Bedroom with access to the courtyard, an ensuite shower room and toilet, along with a built-in wardrobe with sliding doors.
First Floor:
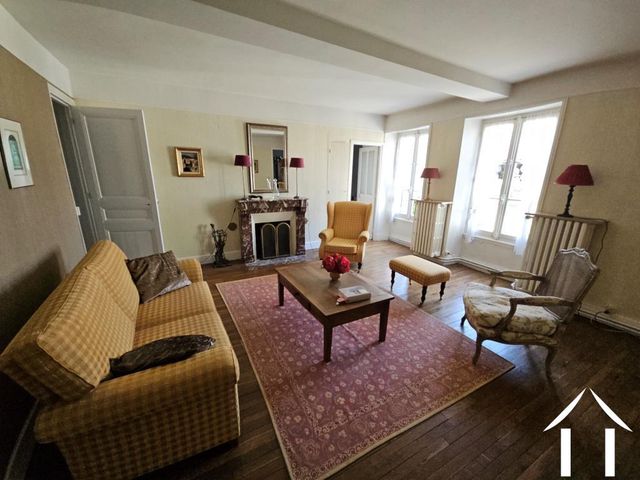
Living room with original fireplace (non active) but could be made active
Second living room again with non actove fireplace, an ac=ncien cheese storage niche (fromargerie) and a staircase leading to the courtyard.
Bedroom with en suite shower room and toilet.
Second floor (attic):
Office, play room or bedroom with exposed oak beams
Dressing room with fitted cupboards and wardrobes
Master bedroom with access to a balcony overlooking the garden, a separate room with a toilet, bidet, wash basin and a bathroom with walk-in shower, a modern stylish bath, and a double wash basins.
Buildings:
From the courtyard you can access all the outbuildings.
-
Building with one room with local stone floor, used as a laundry room but could be a guest bedroom. 15m2 with attached area for summer dining.
-
Wine cellar with wine storage units and gravel flooring. 26m2
-
Storage barn: 12.50mw
-
Barn 35m2
-
Barn 2 with boiler room and storage. 36m2.
Garden:
Comprises a well maintained lawn, mature trees offering shade and privacy and an abunance of flowering plants, shrubs and garden features. The garden is set to the side of the house.
Commerce: & Culture
A good variety of nearby villages and small towns offer access to shopping, transport links, medical and cultural activities. In addition, the wine town of Chablis is a reasonable 40kms drive.
The fast train (TGV) station at Montbard offers a train service direct to Paris and local trains to Dijon.
Furniture:
The property has a large stock of furniture of which can be made available to the purchaser.
Property managed by: Robert Thom, +33 6 77 88 37 20, Agent Commercial, RSAC Dijon 481 826 329
-
Details
- Wohnungstyp
- Family home
- Wohnfläche (m2)
- 172 m²
- Grundstücksfläche (m2)
- 765 m²
- Boden HA / Legal
- Grounds 0-1 HA
- Aussicht
- Dorf
-
Zimmerinformation
- Schlafzimmer
- 3
- Andere Bäder
- 3