Beautiful seaside villa for sale in Finistère
Bretagne, Finistère(29)
962.000 € ID: 179080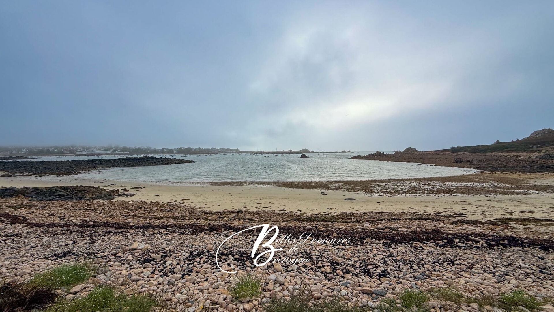
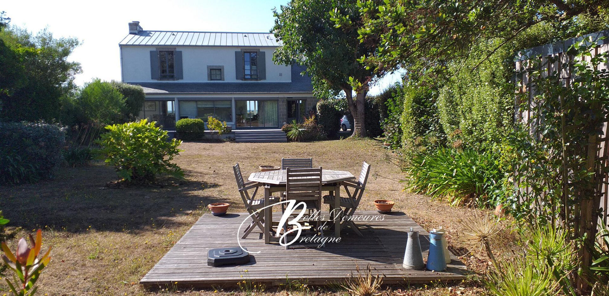
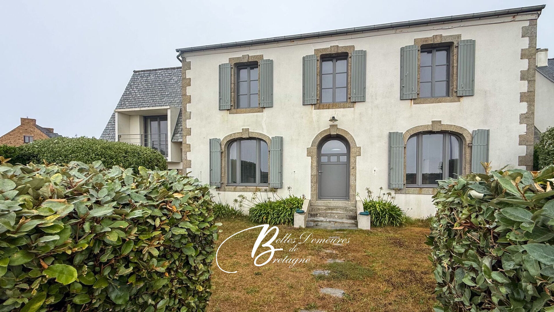
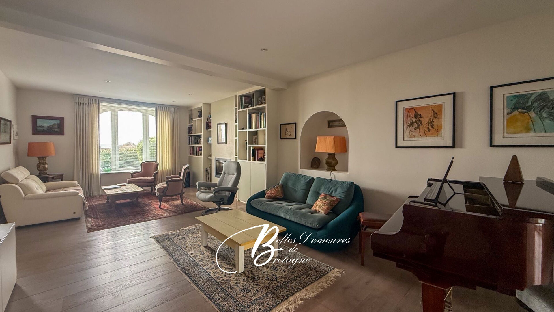
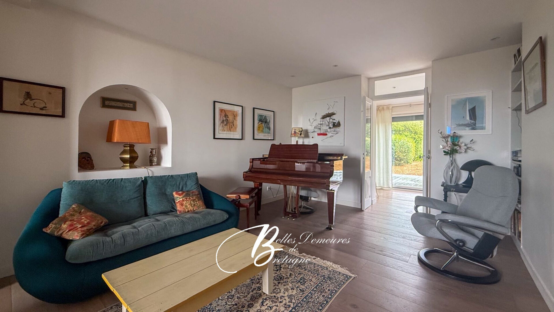
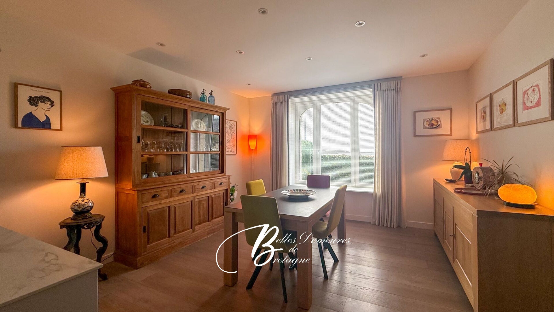
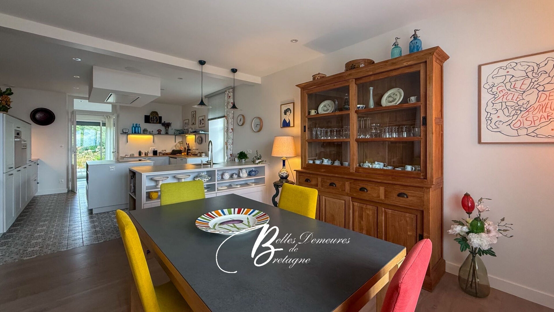
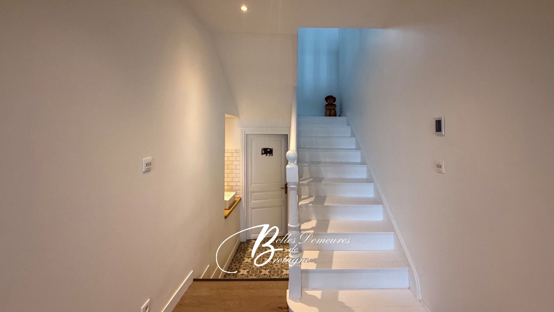
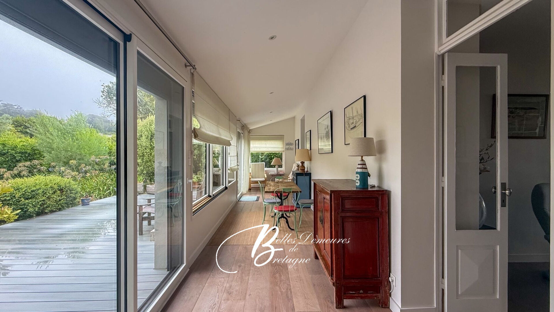
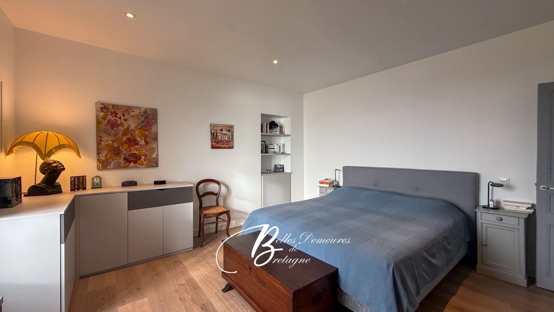
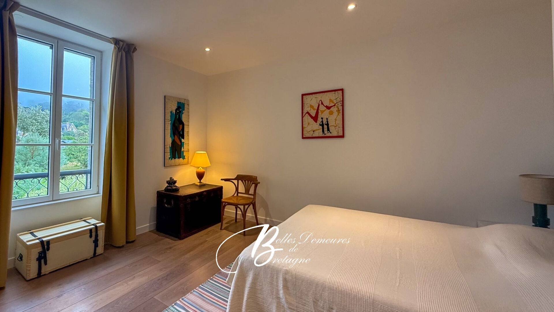
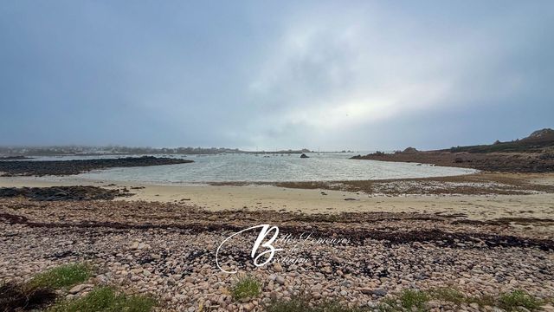
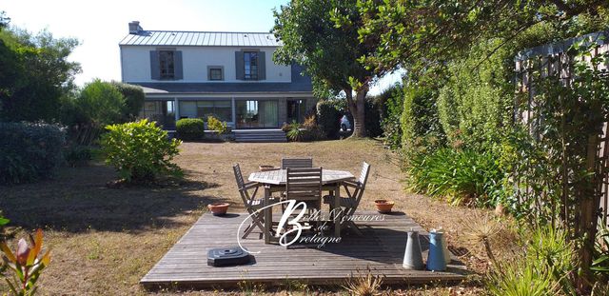
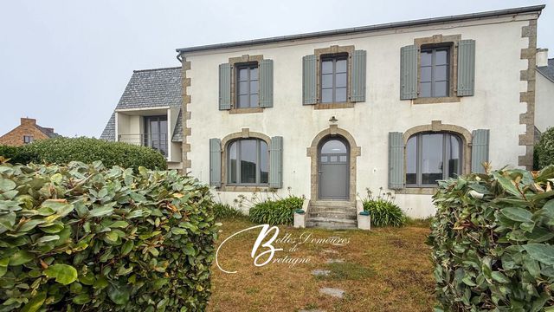
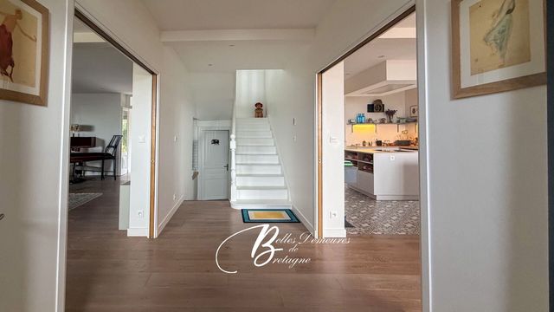
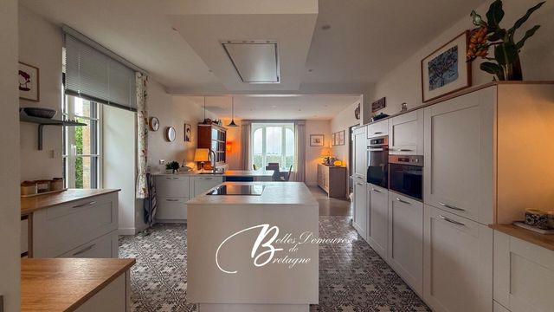
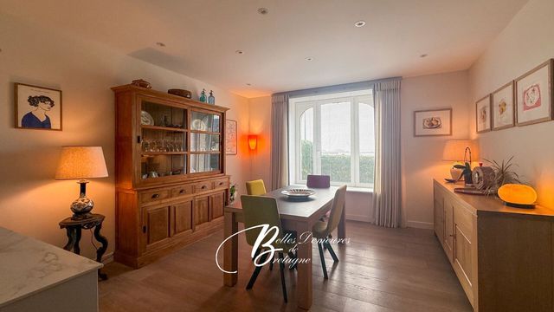
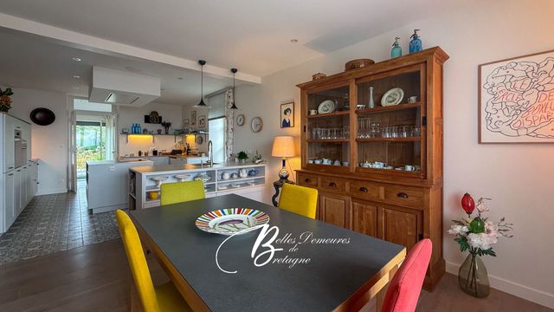
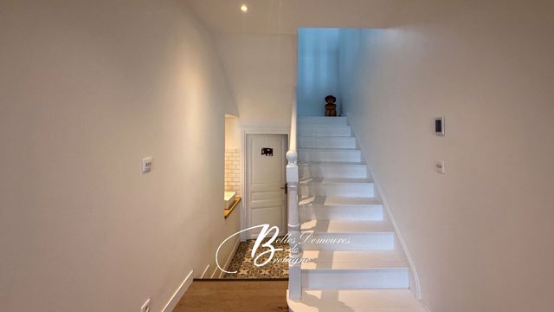
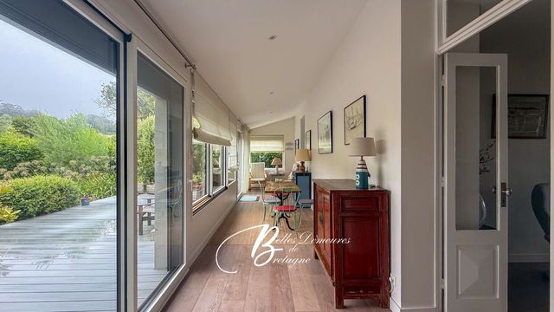
Facing the open sea, this superb early 20th-century villa, offering approximately 217 m² of living space, has been completely renovated to the highest standards. Combining the authenticity of its granite facades and sage green shutters with resolutely contemporary architectural choices, such as its standing-seam zinc roof, enclosed garage, and aluminum windows, it boasts a high-end finish where no detail has been overlooked.
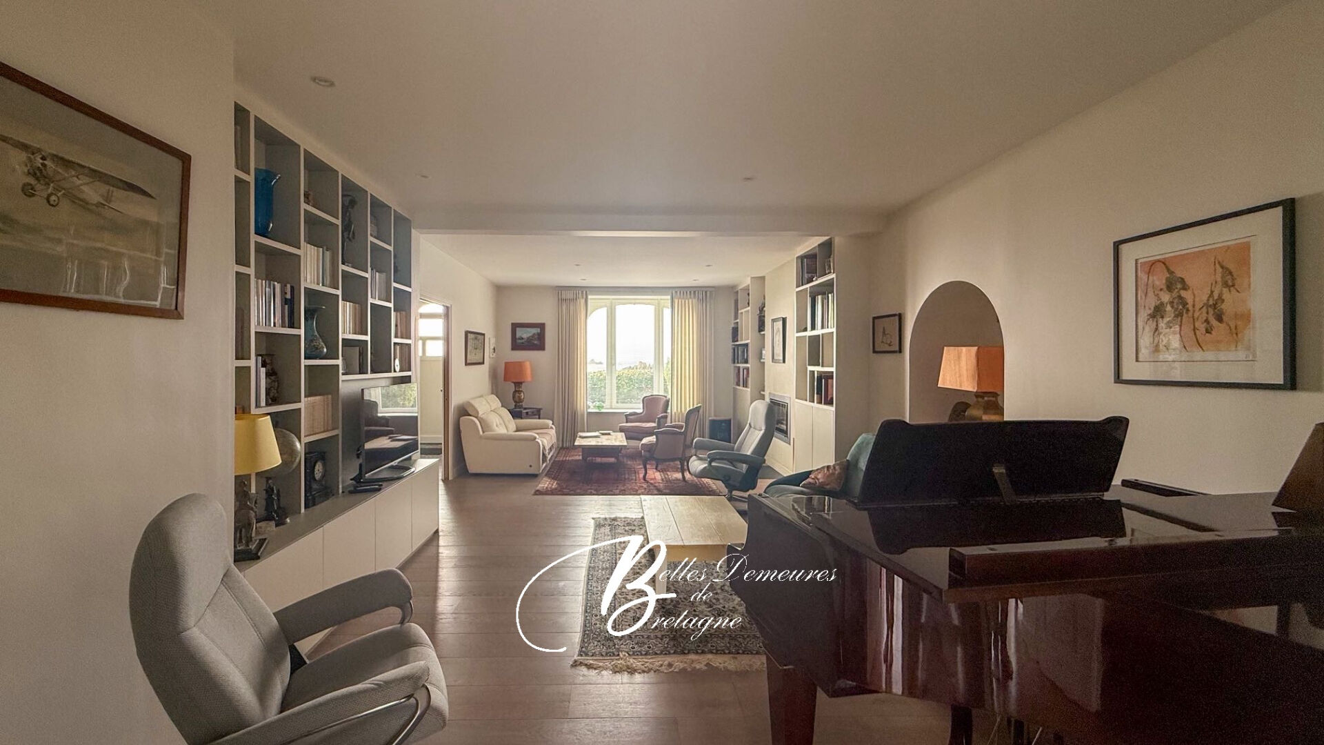
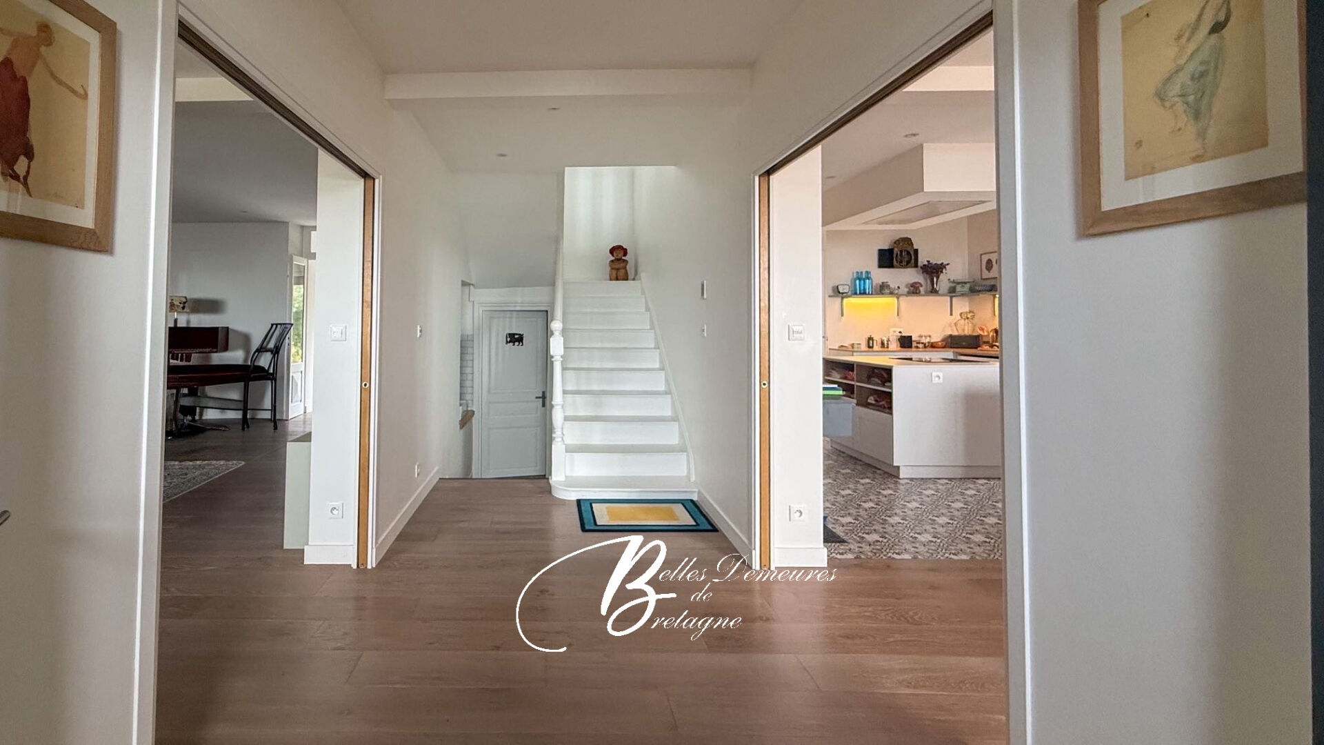
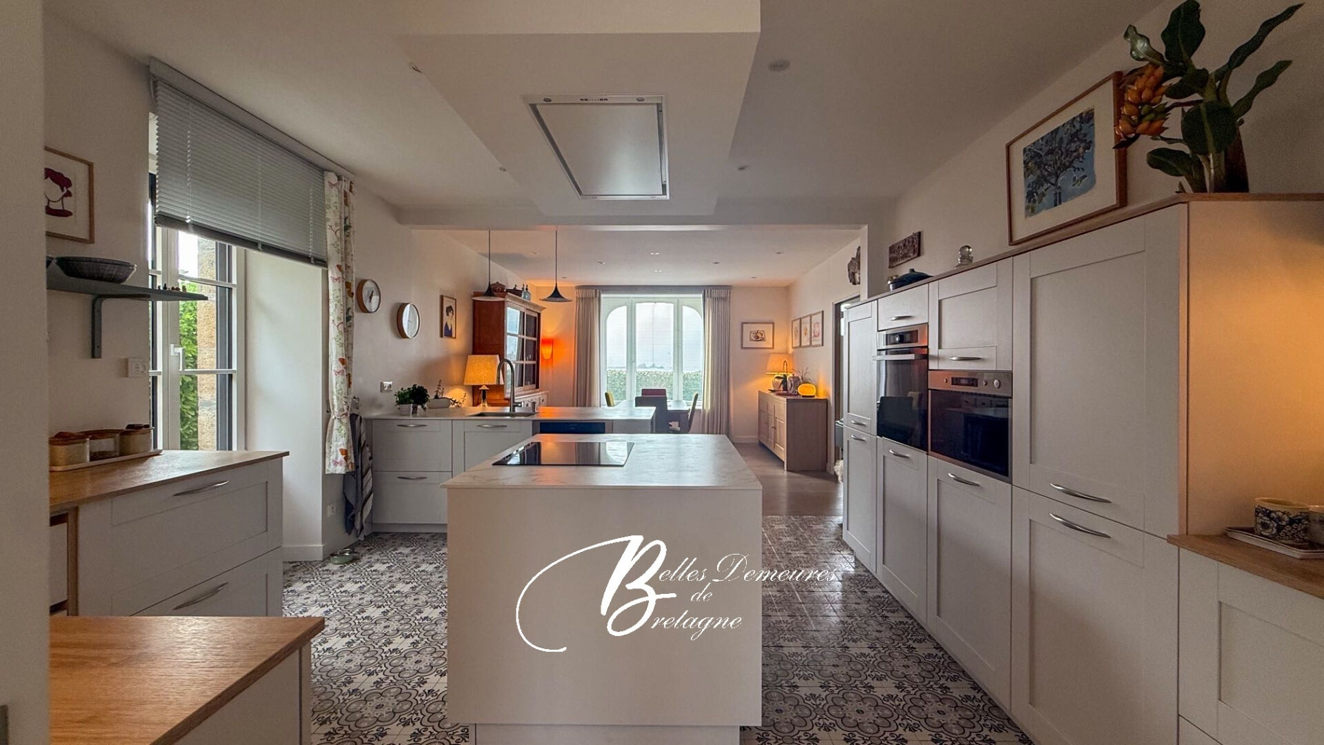
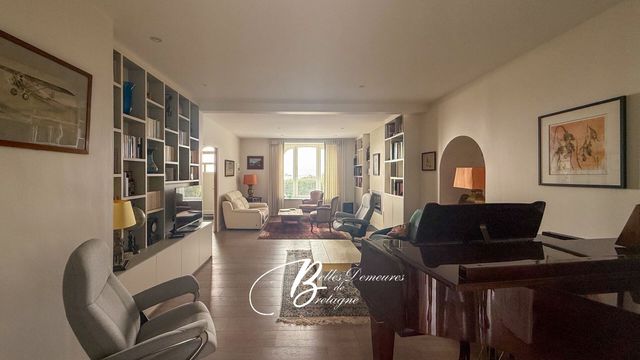
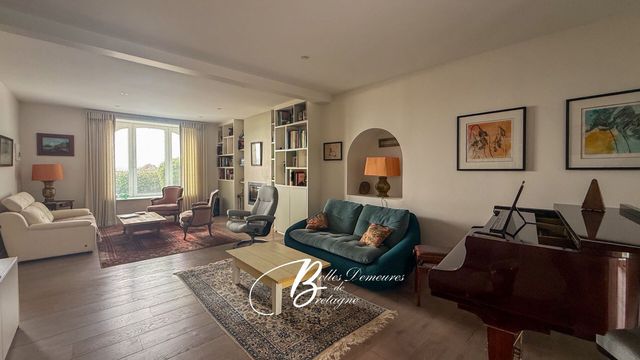
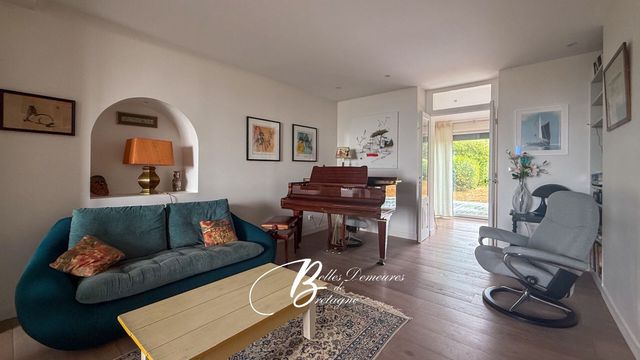
From the moment you enter, the house captivates with its exceptional light and generous proportions. The ground floor opens onto a spacious entrance hall leading to a magnificent modern kitchen, fully fitted and equipped around a large central island, seamlessly integrated into a welcoming living room. Beyond this, you will find an elegant and inviting double living room with a fireplace, as well as a charming conservatory ideally situated overlooking the meticulously maintained garden. A functional laundry room and a guest toilet complete the ground floor.
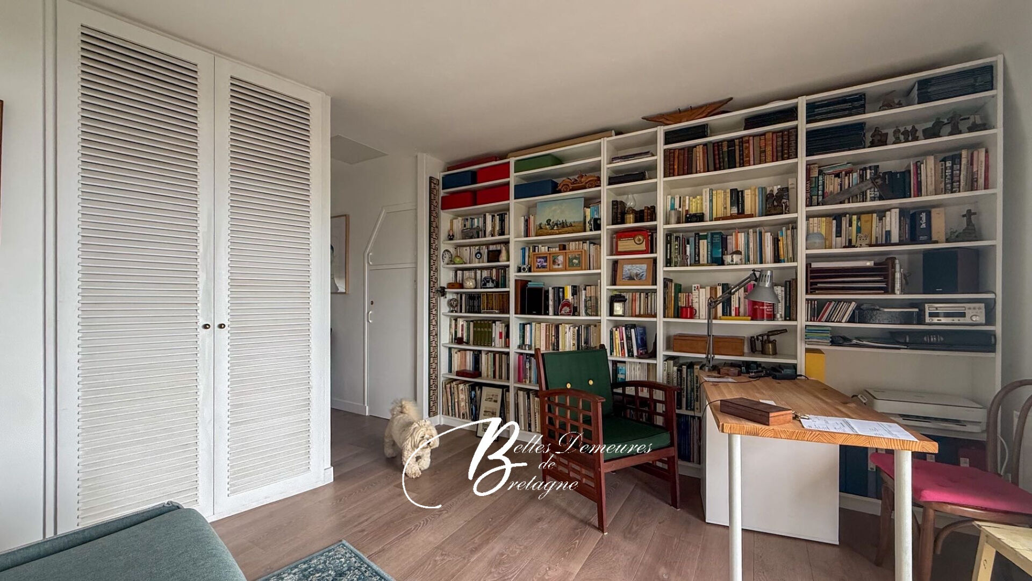
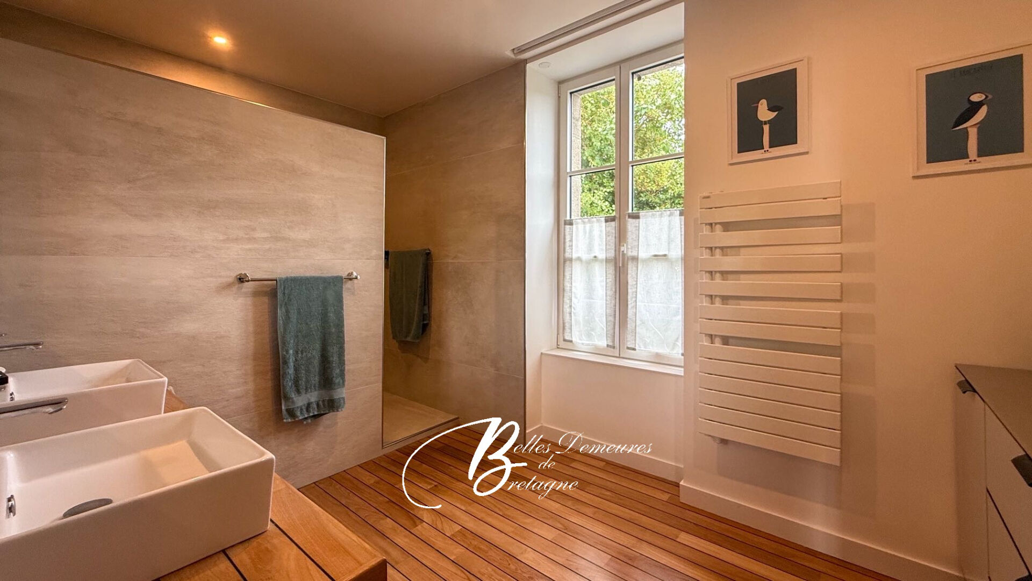
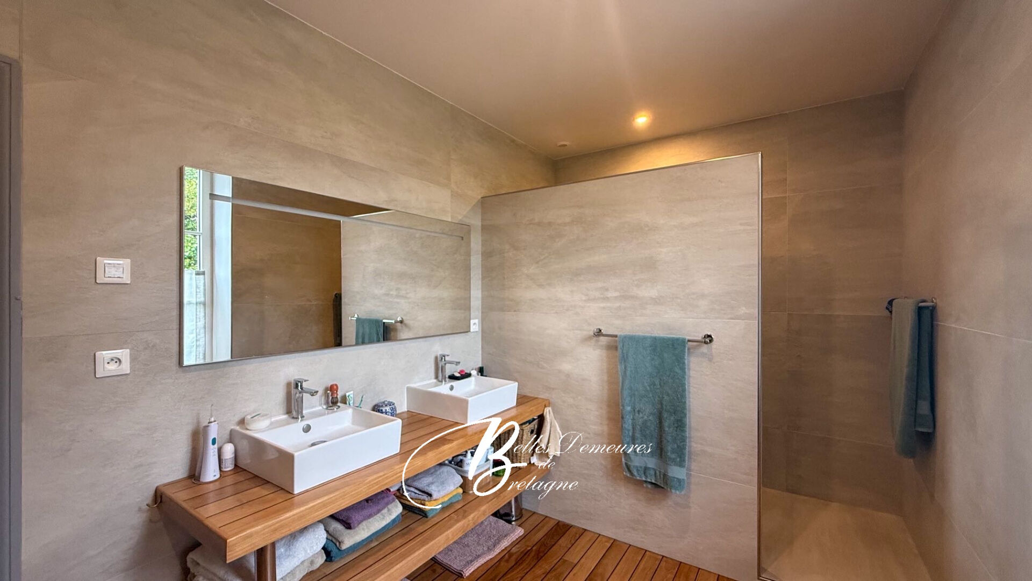
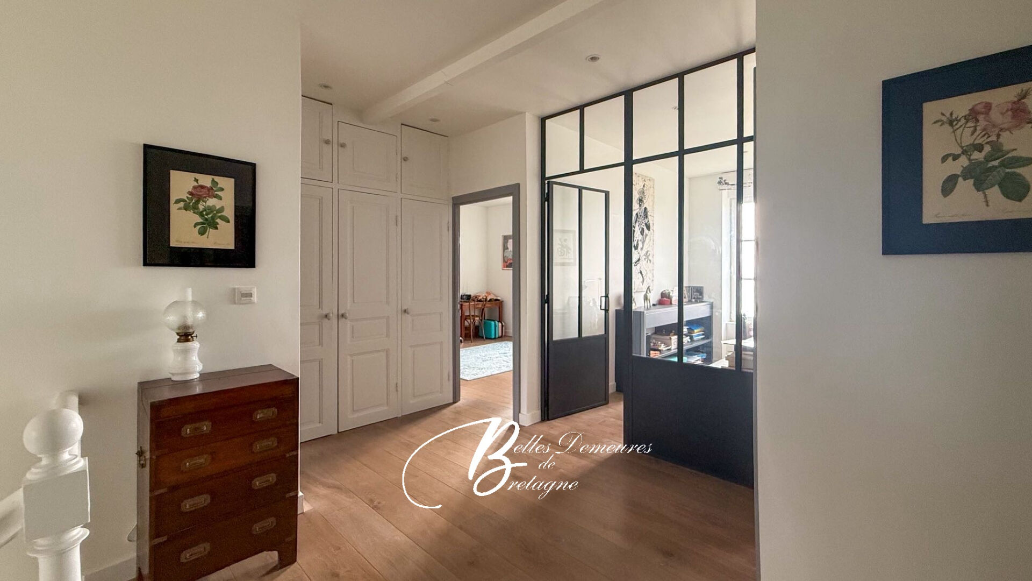
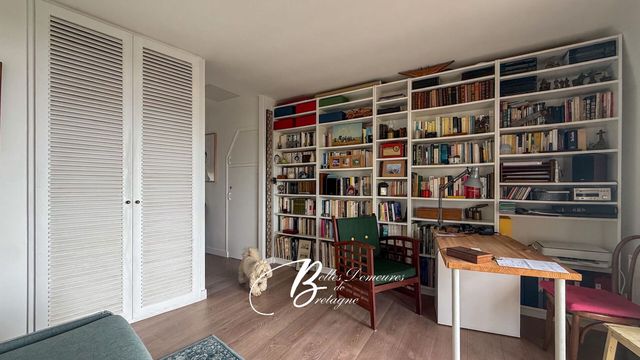
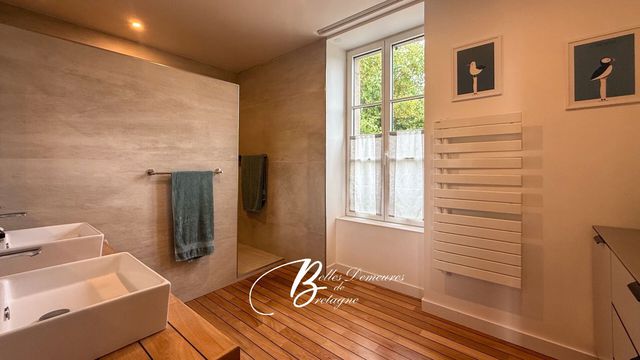
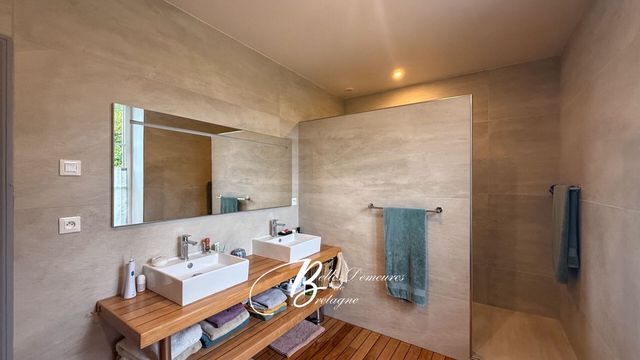
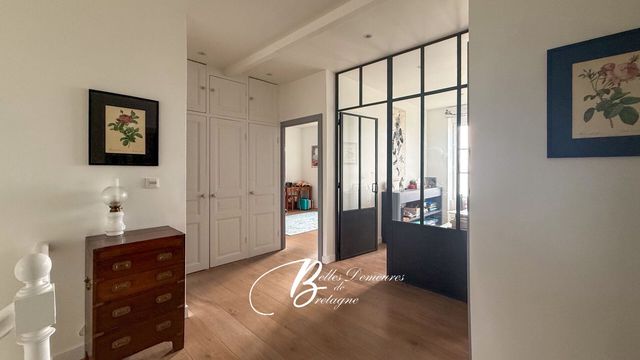
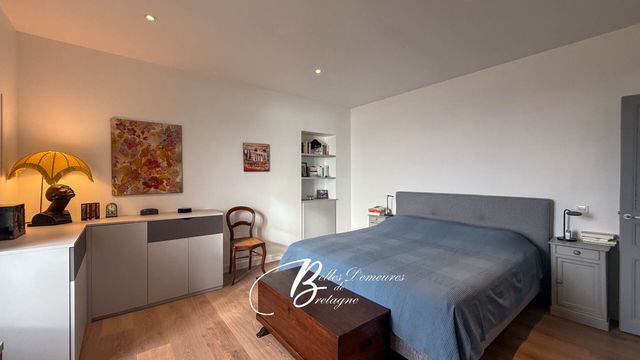
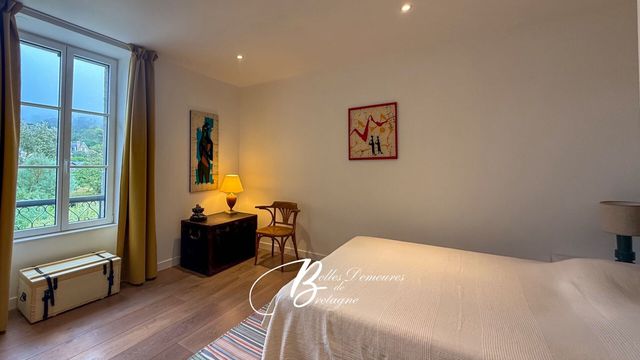
The perfectly laid-out upper floor features four large, exceptionally bright bedrooms, including a superb master suite with its own bathroom. A second bathroom (with toilet), a custom-built dressing room, and an office space that could easily serve as an additional bedroom complete the sleeping area, along with a separate toilet.
Carefully enclosed by a stone wall and a hedge ensuring complete privacy, the property is situated in a sought-after location. Bathed in sea breezes, it combines an idyllic setting with everyday convenience: shops and services are just 5 minutes away, and the town center and the Morlaix TGV train station are only 20 minutes away.
Price: €962,000 Agency Fees Included
Price excluding fees: €925,000
Agency Fees: 4% including VAT, payable by the buyer
Information on the risks to which this property is exposed is available on the Géorisques website: www.georisques.gouv.fr
-
Details
- Wohnungstyp
- Villen
- Kondition
- Excellent
- Baujahr
- 1924
- Wohnfläche (m2)
- 217 m²
- Grundstücksfläche (m2)
- 1.151 m²
- Lage
- Westerly
- Zentralheizung
- Elektrisch
- Aussicht
- Meer
- Abwässerung
- Stadt
- Energy
- Gas
-
Zimmerinformation
- Gesamtanzahl der Zimmer
- 9
- Schlafzimmer
- 5
- Andere Bäder
- 2
- Toiletten
- 3
- Garage
- Frei
- Garagenplätze
- 1
-
Besonderheiten
- Doppelfenster
- Breitband Internet
-
Dienstleistungen in der Nähe
- Supermarkt 2,09 km
- Flughafen 69 km
- Bahnhof 20 km
- Küste 0,02 km