Reconstructed Country Farmhouse to make your own for sale in Le Marche
Les Marches, Fermo
395 000 € ID: 179902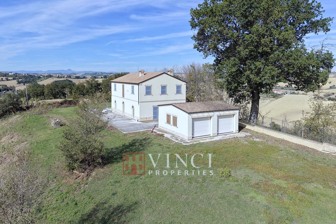
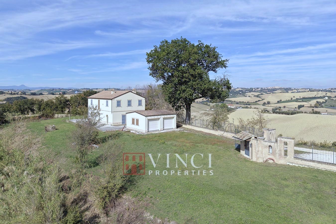
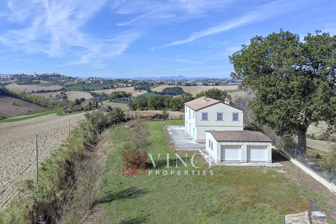
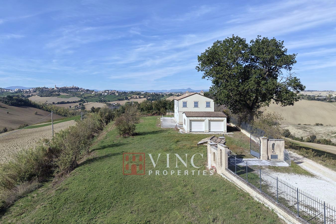
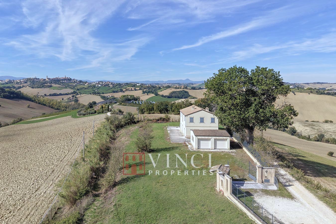
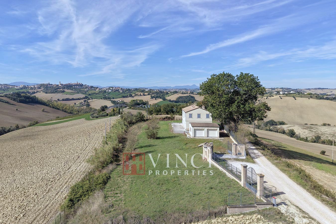
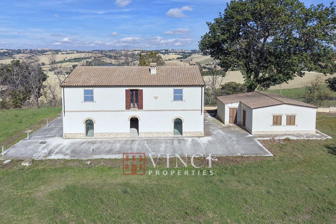
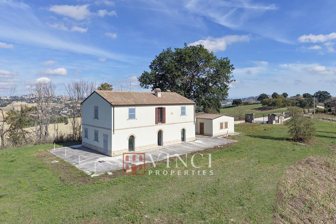
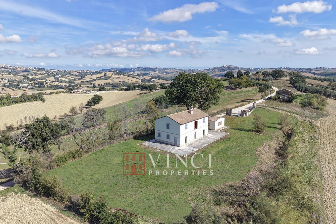
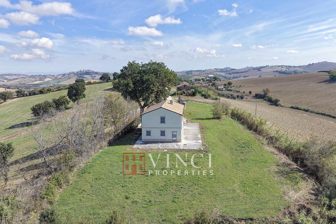
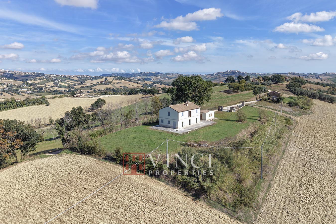
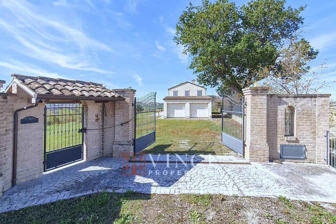
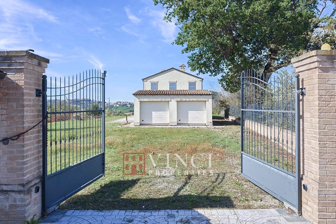
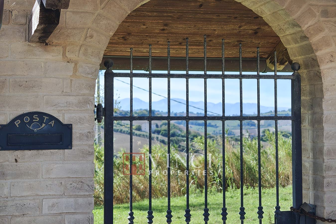
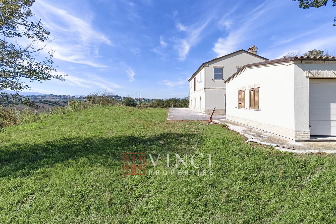
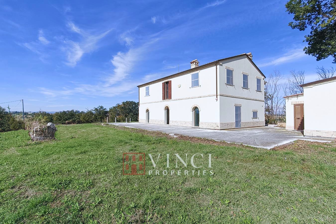
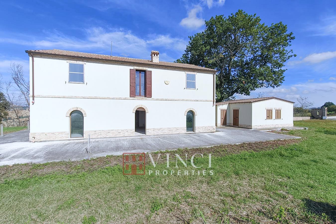
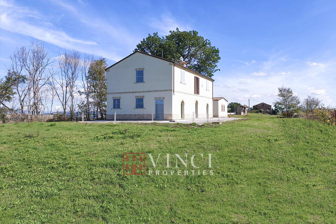
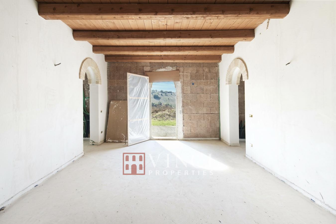
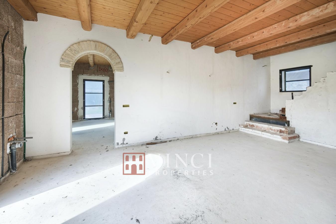
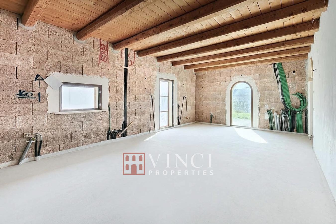
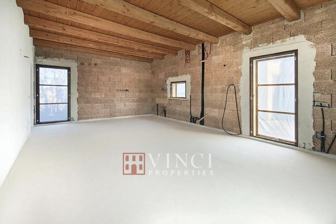
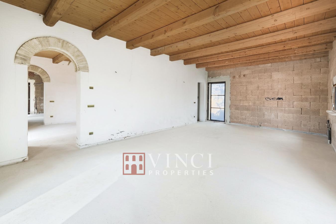
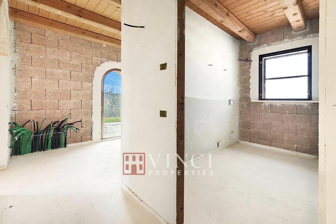
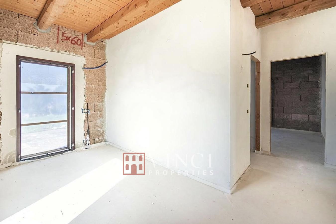
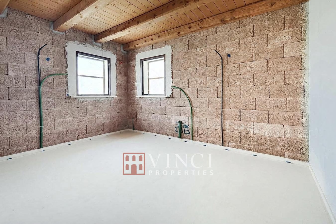
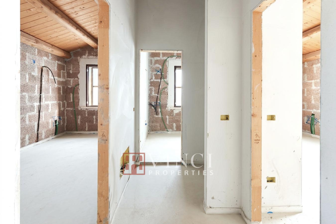
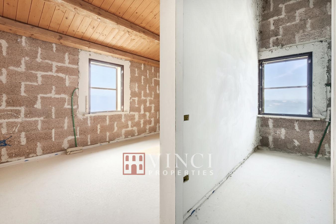
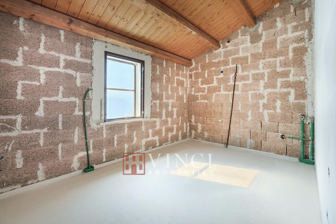
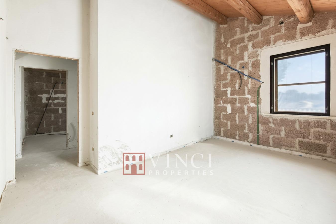
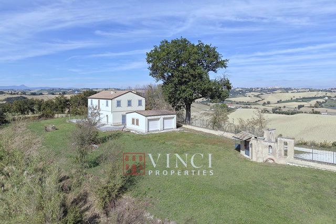
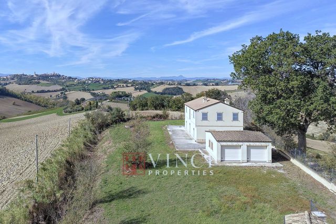
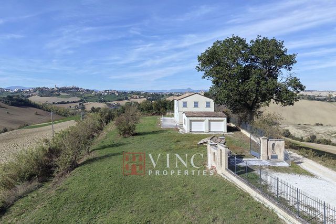
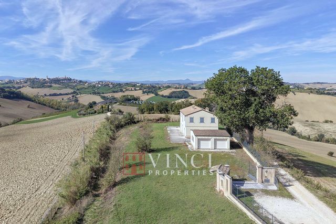
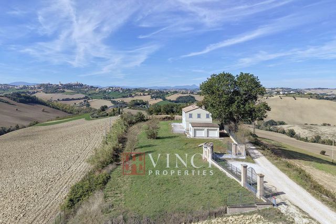
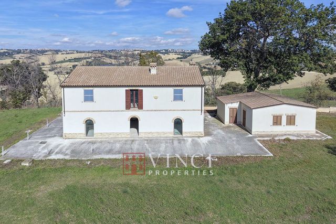
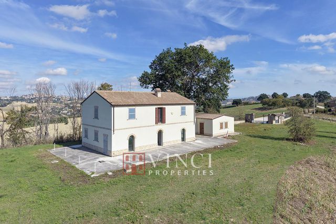
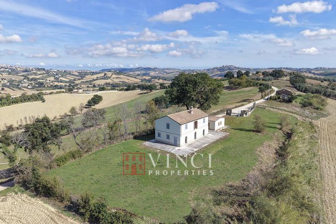
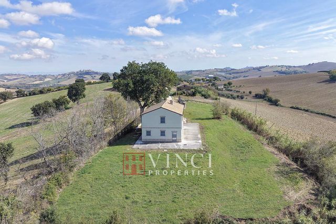
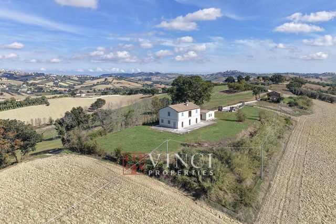
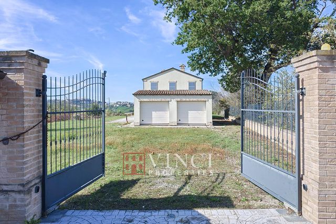
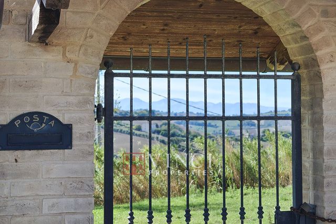
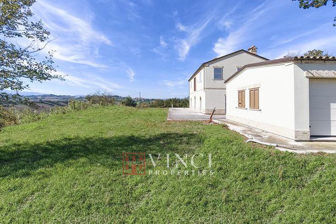
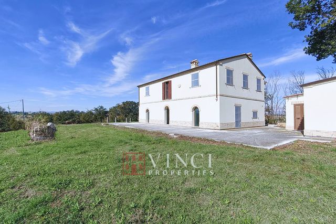
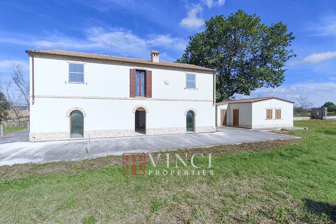
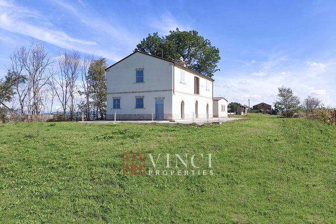
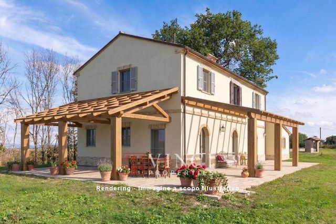
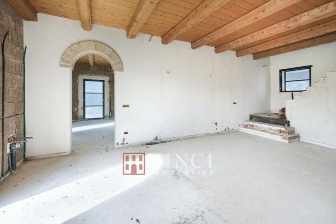
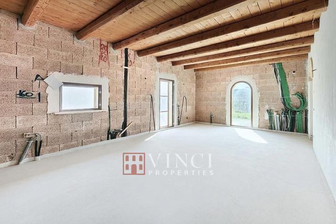
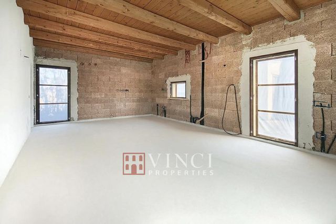
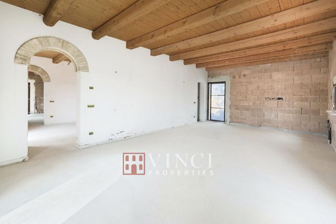
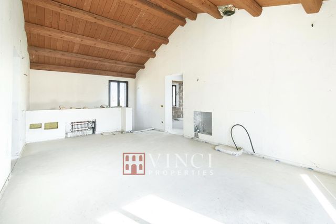
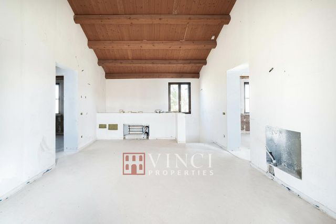
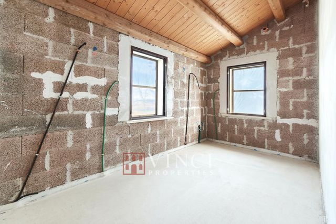
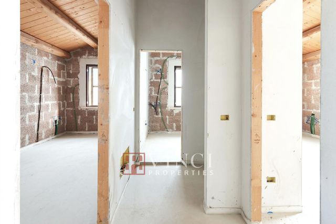
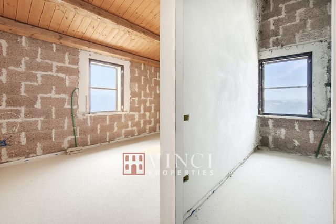
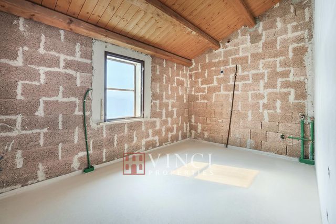
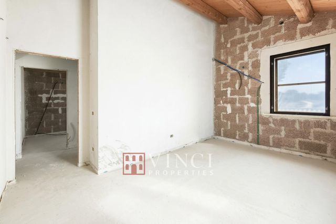
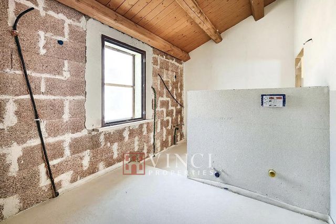
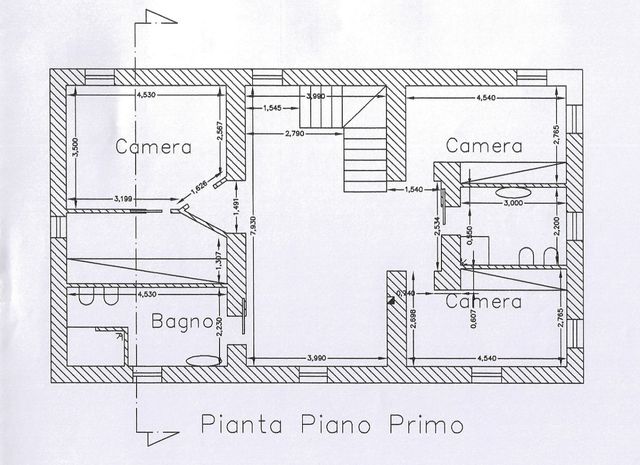
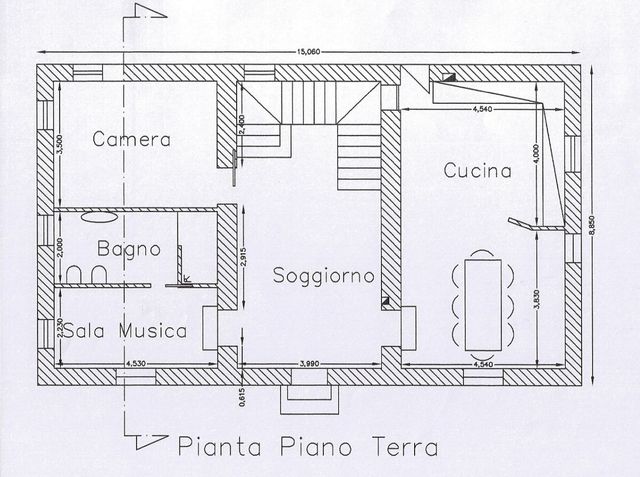

A property full of character, set in peaceful surroundings, offering generous outdoor spaces and endless possibilities for personalisation.
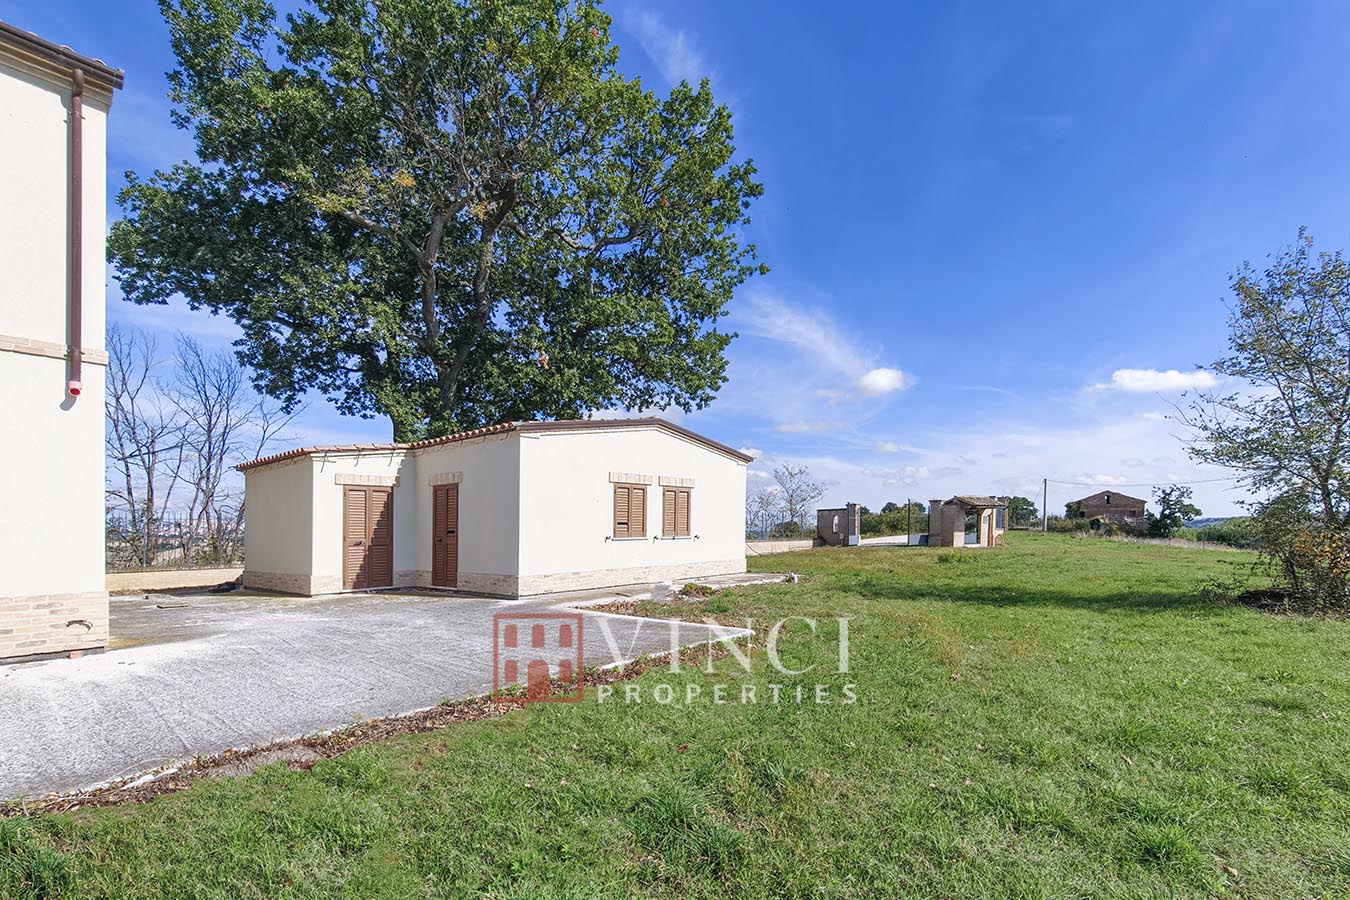
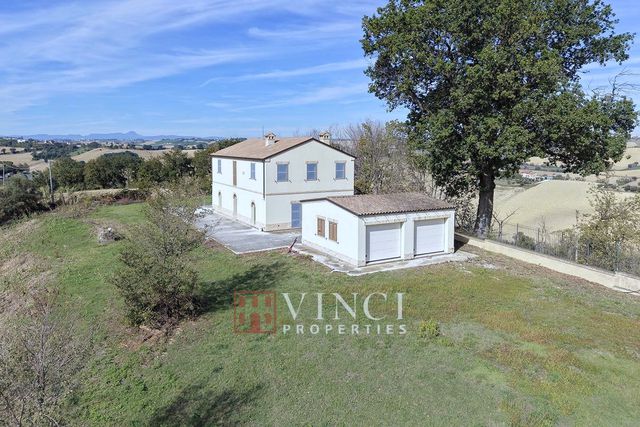
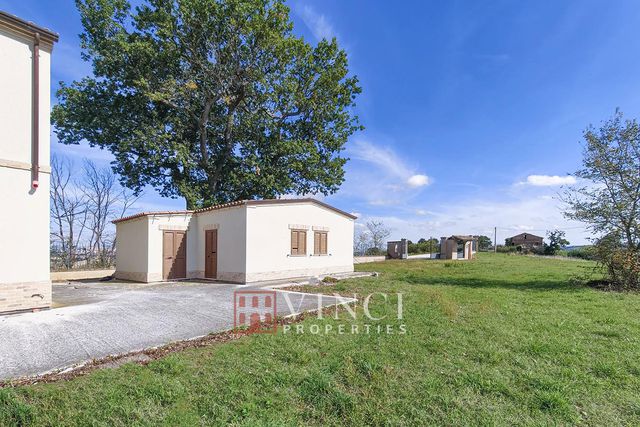
Set within approximately 3.800 sqm of fully fenced private garden, this attractive property comprises a farmhouse of 260 sqm and a separate outbuilding of 60 sqm.
An ideal opportunity for those dreaming of a private home in the peaceful and unspoilt countryside of the Marche region, ready to be completed and customised to suit their own taste and lifestyle.
THE FARMHOUSE – 260 sqm of Potential and CharacterThe Farmhouse is arranged over two floors and underwent a complete reconstruction, with works completed at the end of 2015.
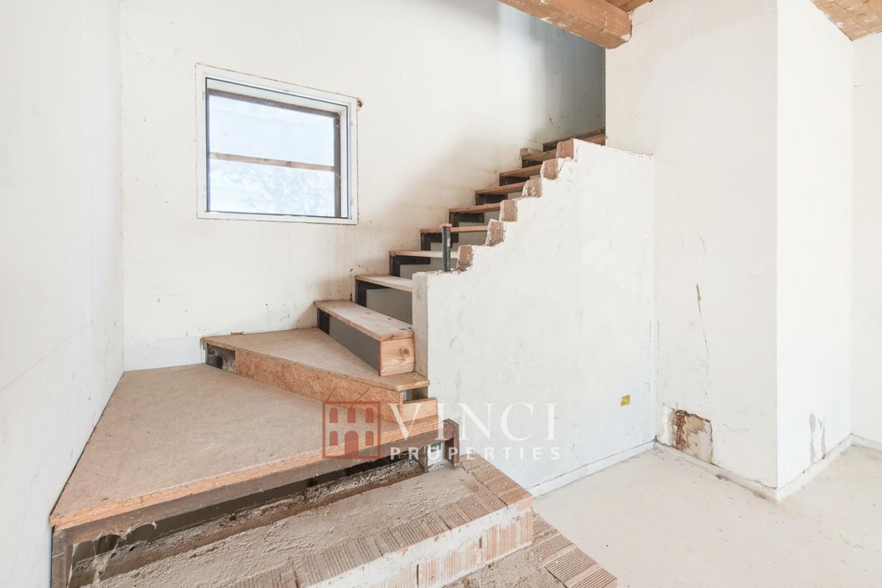
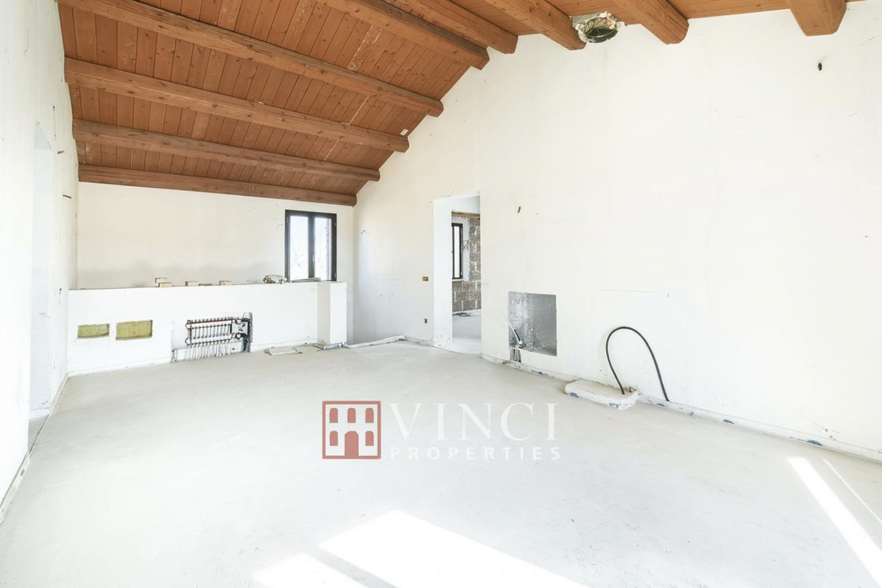
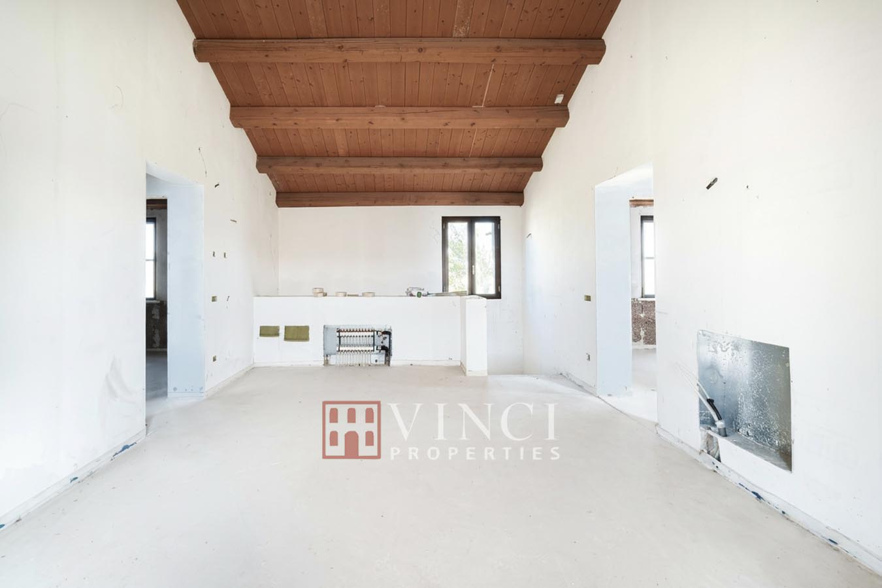
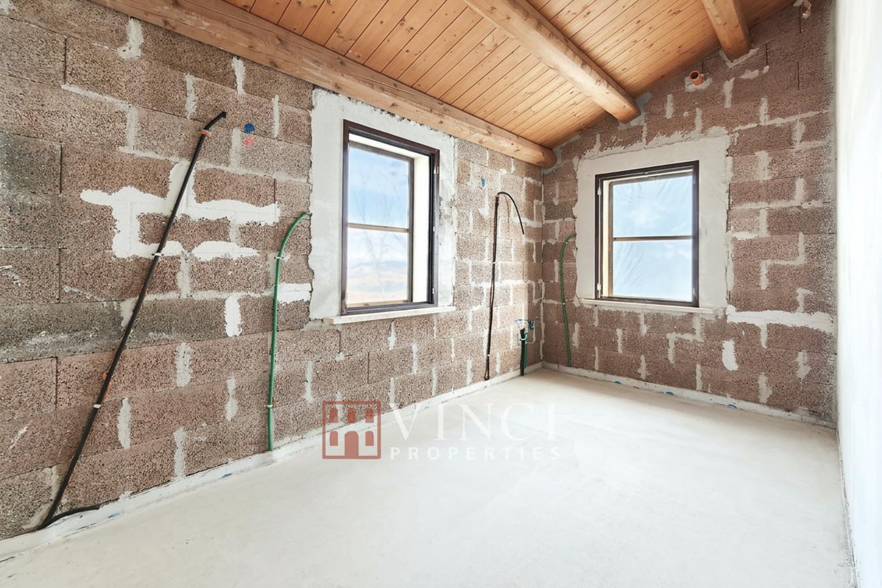
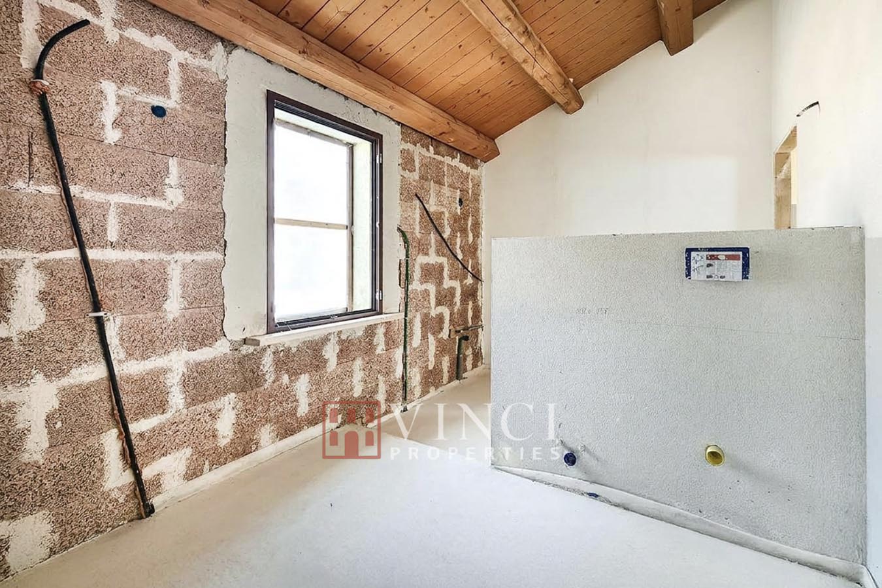
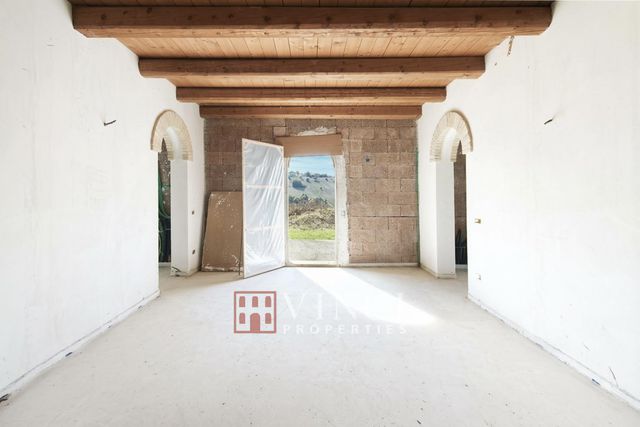
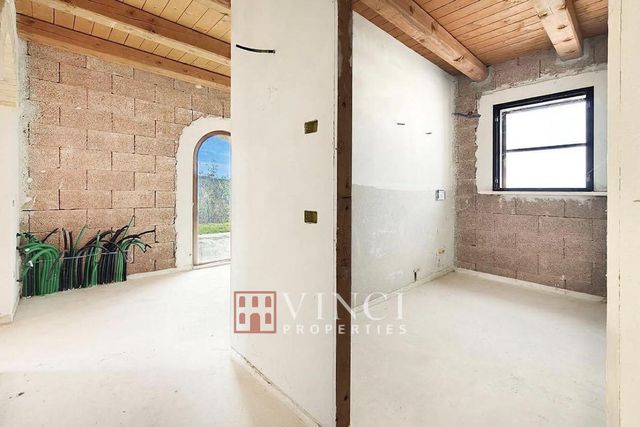
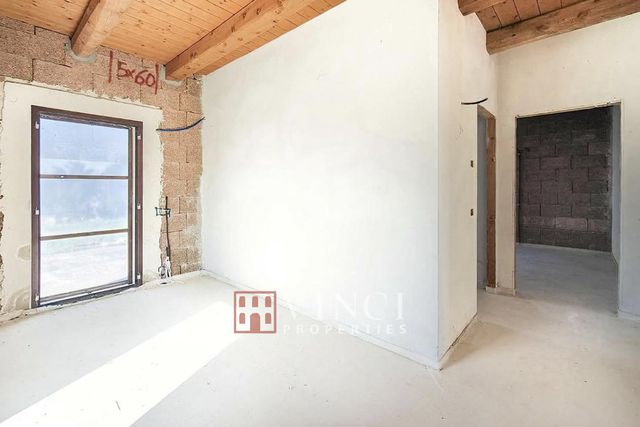
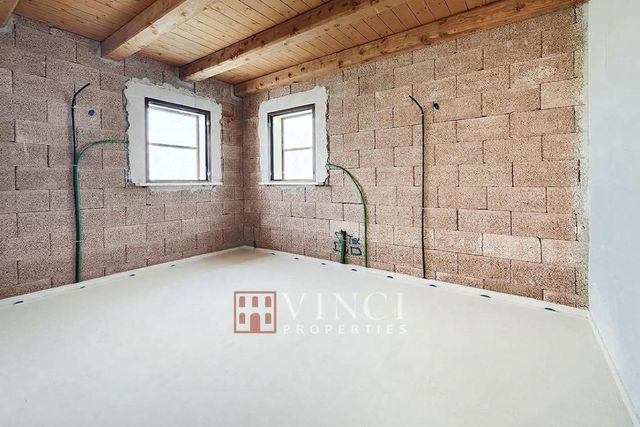
The property is currently at an advanced shell stage, with the main structural and plumbing installations already in place. The remaining works include mainly internal finishes, the electrical system and the installation of windows and external doors.
The current layout, which can be modified to suit the future owner's requirements, provides for:
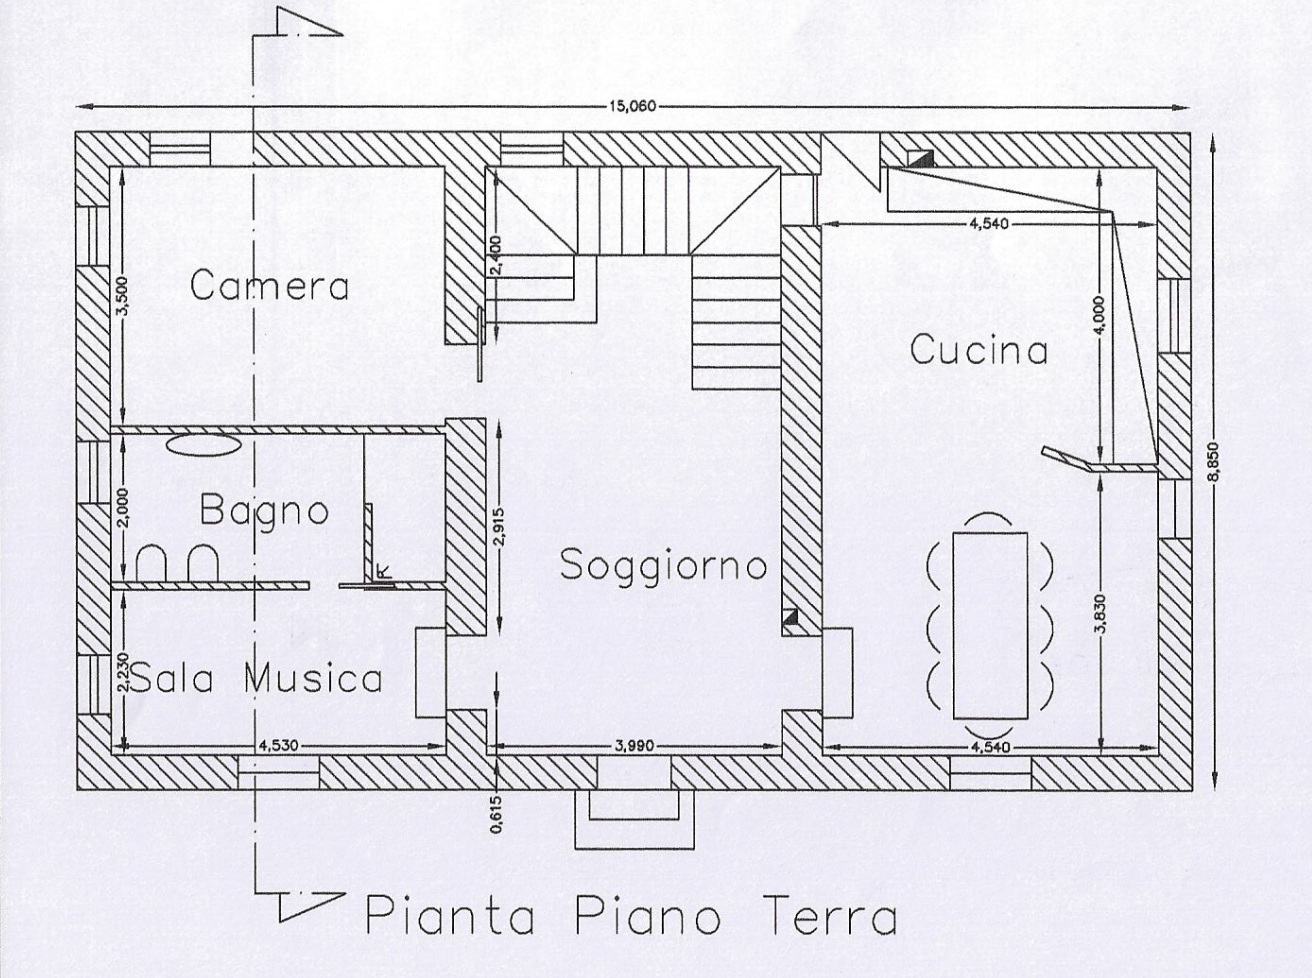
Ground floor – 130 sqm
-
Entrance leading into a spacious open-plan living area, kitchen and dining space, designed as a welcoming environment for everyday living and entertaining.
-
One bedroom.
-
One bathroom.
-
A small study, ideal as a home office or creative studio.
-
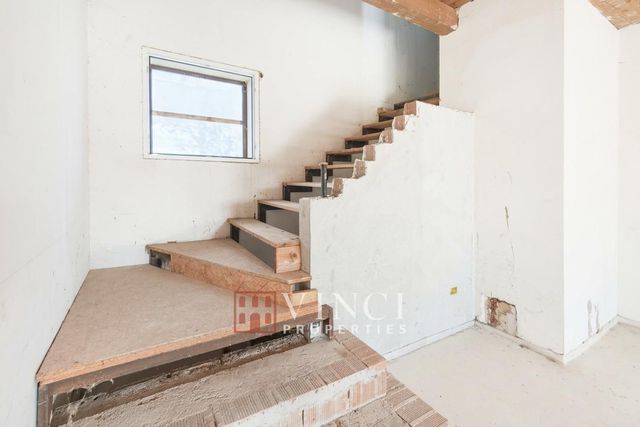
Internal staircase connecting to the first floor.
First floor – 130 sqm
-
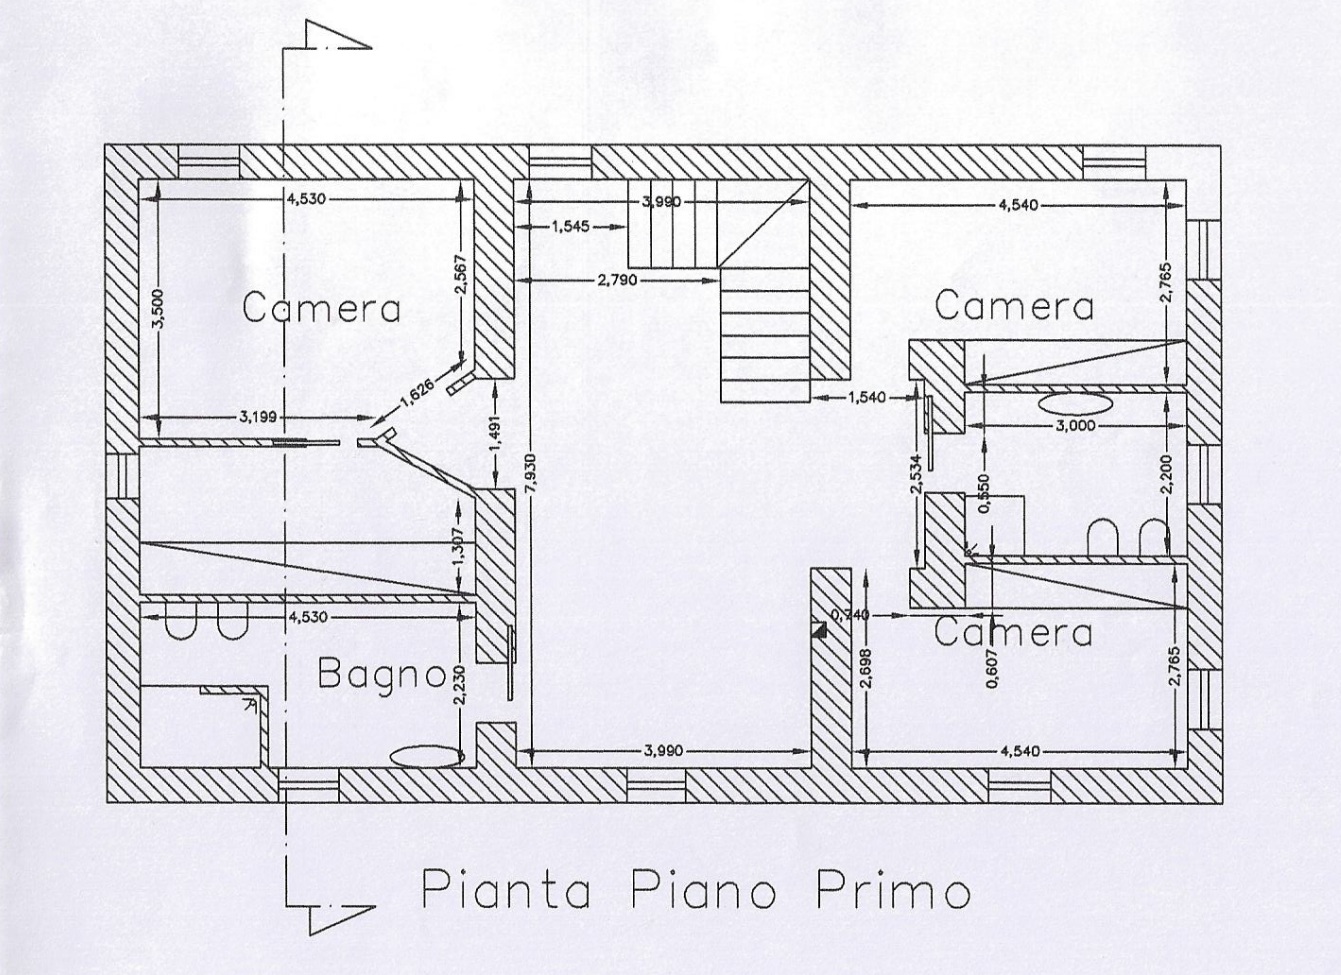
Three bedrooms, one featuring a walk-in wardrobe.
-
Two bathrooms.
The layout has been designed to provide comfort and practicality, with a natural separation between the living and sleeping areas.
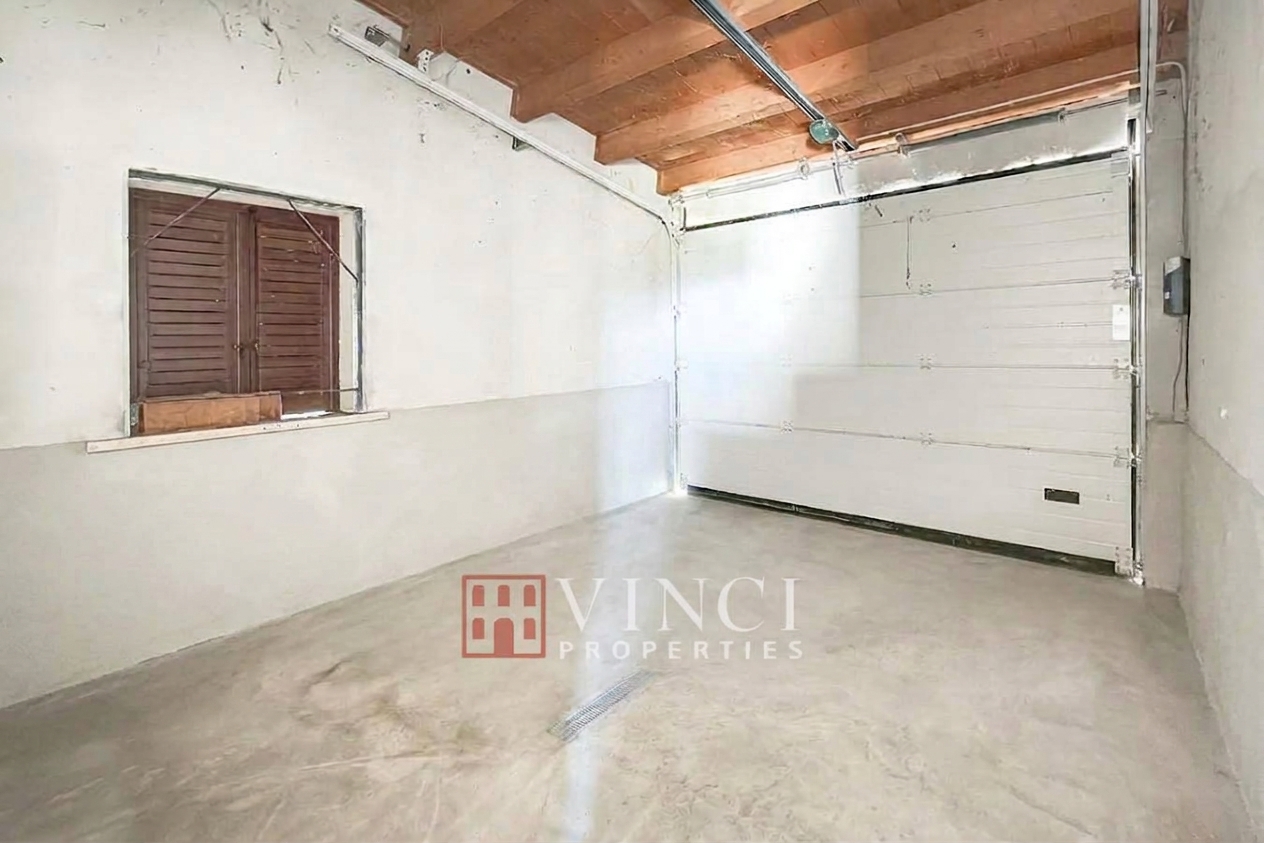
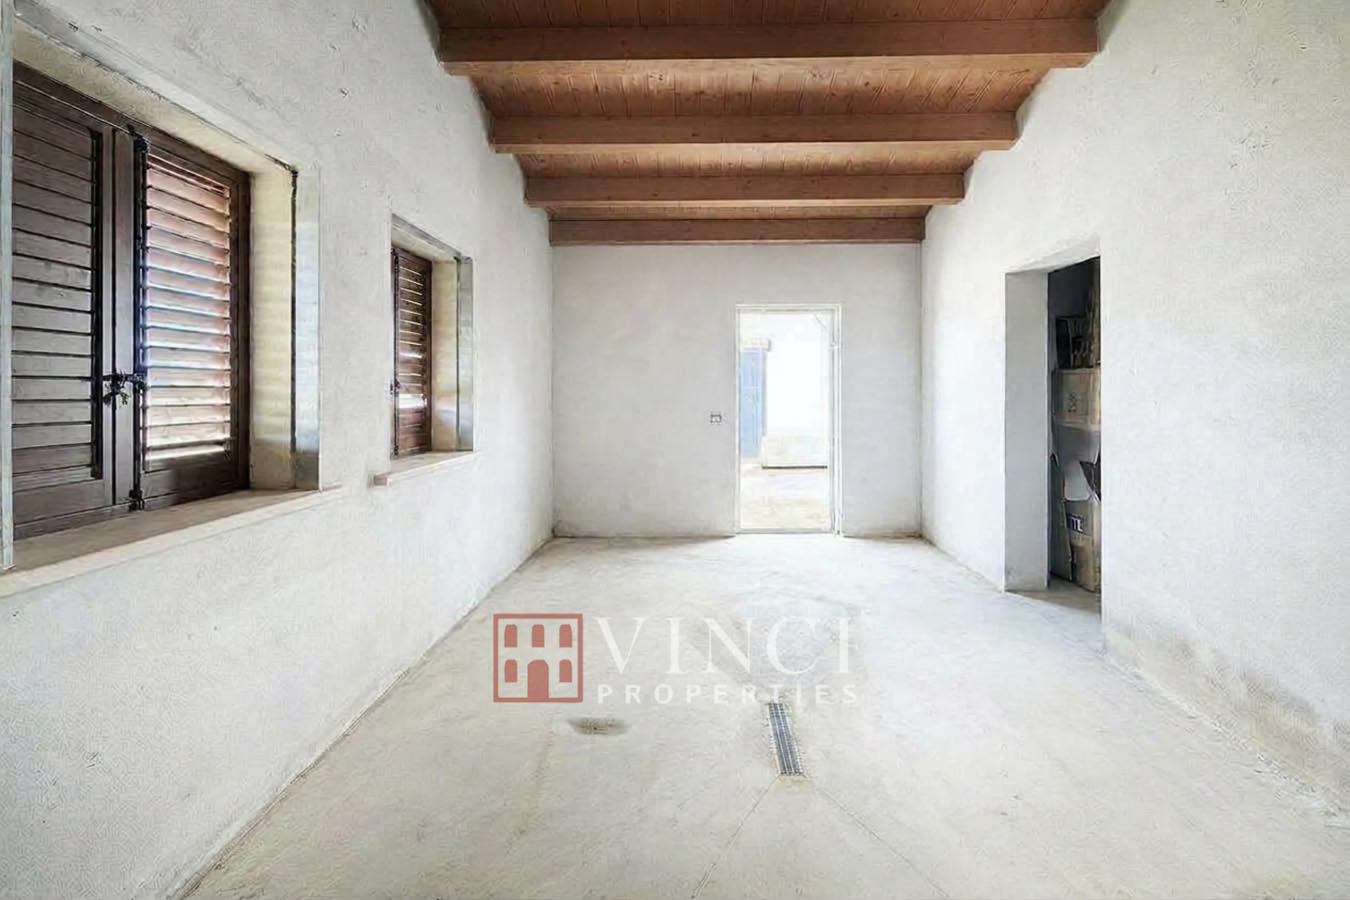
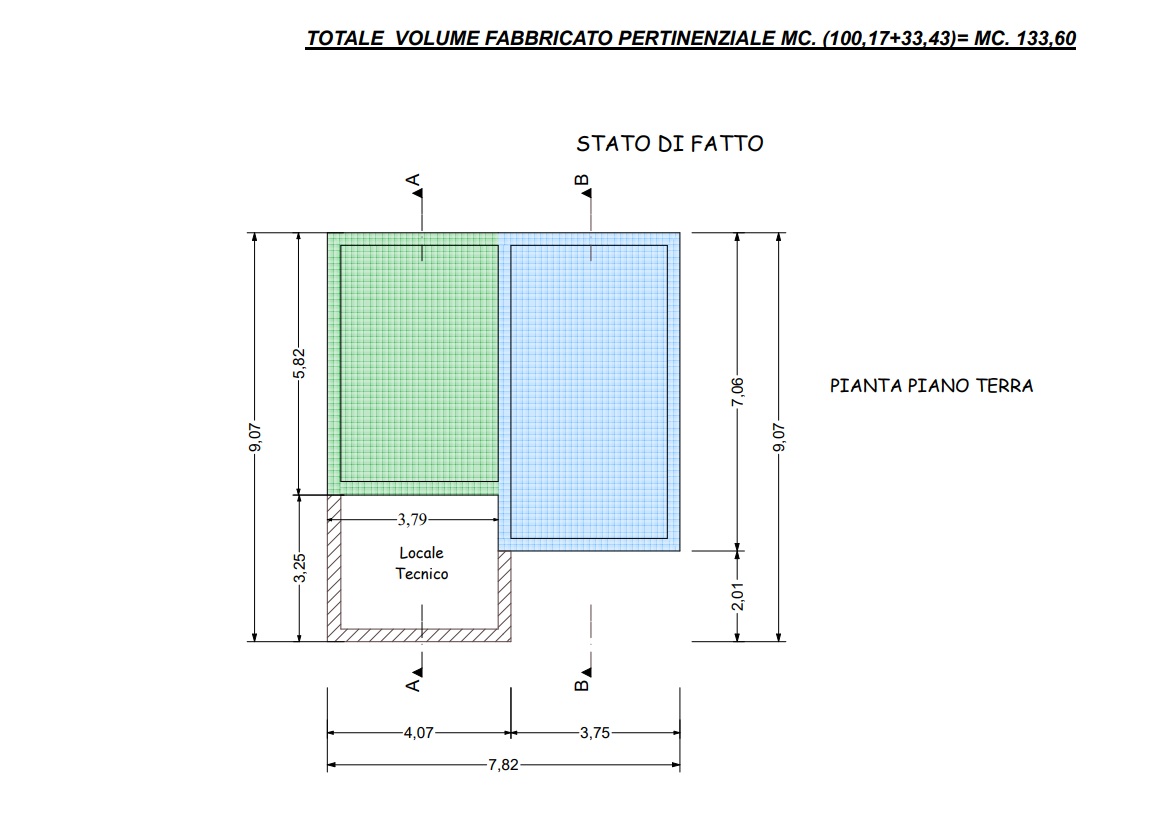
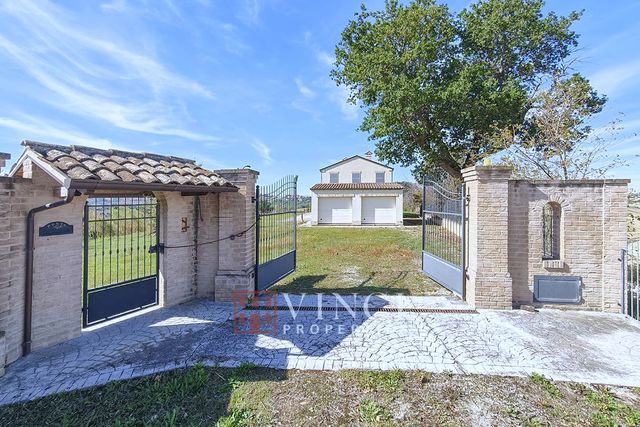
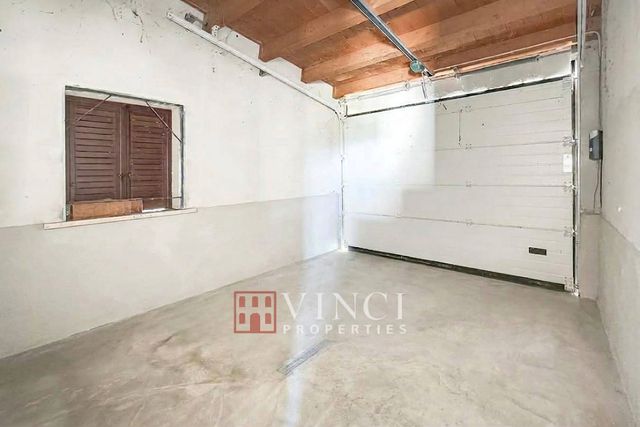
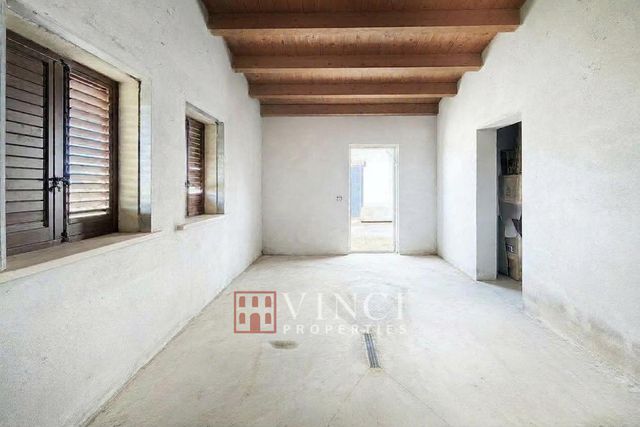
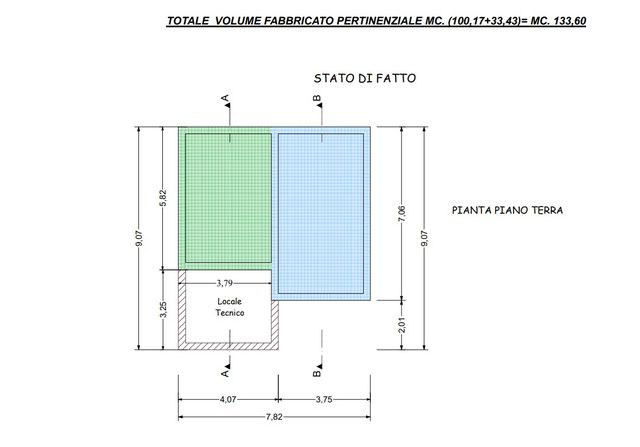
THE SEPARATE OUTBUILDING – 60 sqm of VersatilityLocated separately from the farmhouse, the second building measures approximately 60 sqm and is arranged entirely on the ground floor. It currently comprises two spacious garages and a technical room.
Its independent position and flexible layout offer interesting opportunities for alternative uses.
An option to host the cars would be to consider creating a separate covered parking area, freeing up the existing garage spaces for other purposes. Therefore the building could potentially be adapted into a hobby room, workshop, creative studio or guest accommodation.
* Any change of use, including conversion into residential accommodation, as well as the construction of a separate carport, would be subject to planning regulations and the necessary authorisations, to be verified by a qualified local professional.
QUALITY CONSTRUCTION AND COMFORTParticular attention has been paid to structural strength, thermal and acoustic insulation, and overall living comfort.
Key construction features include:
-
Load-bearing wood-cement block construction, incorporating an internal reinforced concrete core and insulating material.
-
Timber floors and ventilated timber roof.
-
Construction solutions designed to provide excellent thermal and acoustic insulation, together with enhanced seismic resistance.
-
Use of natural building materials.
-
Underfloor heating system and plumbing installations already in place.
-
Chimney flue, offering the possibility of installing a fireplace or wood-burning stove.
-
Entire property fully fenced.
-
Two entrance gates featuring brick pillars, one of which is already prepared for automatic operation.
The approximately 3.800 sqm of private garden is undoubtedly one of the property's main highlights.
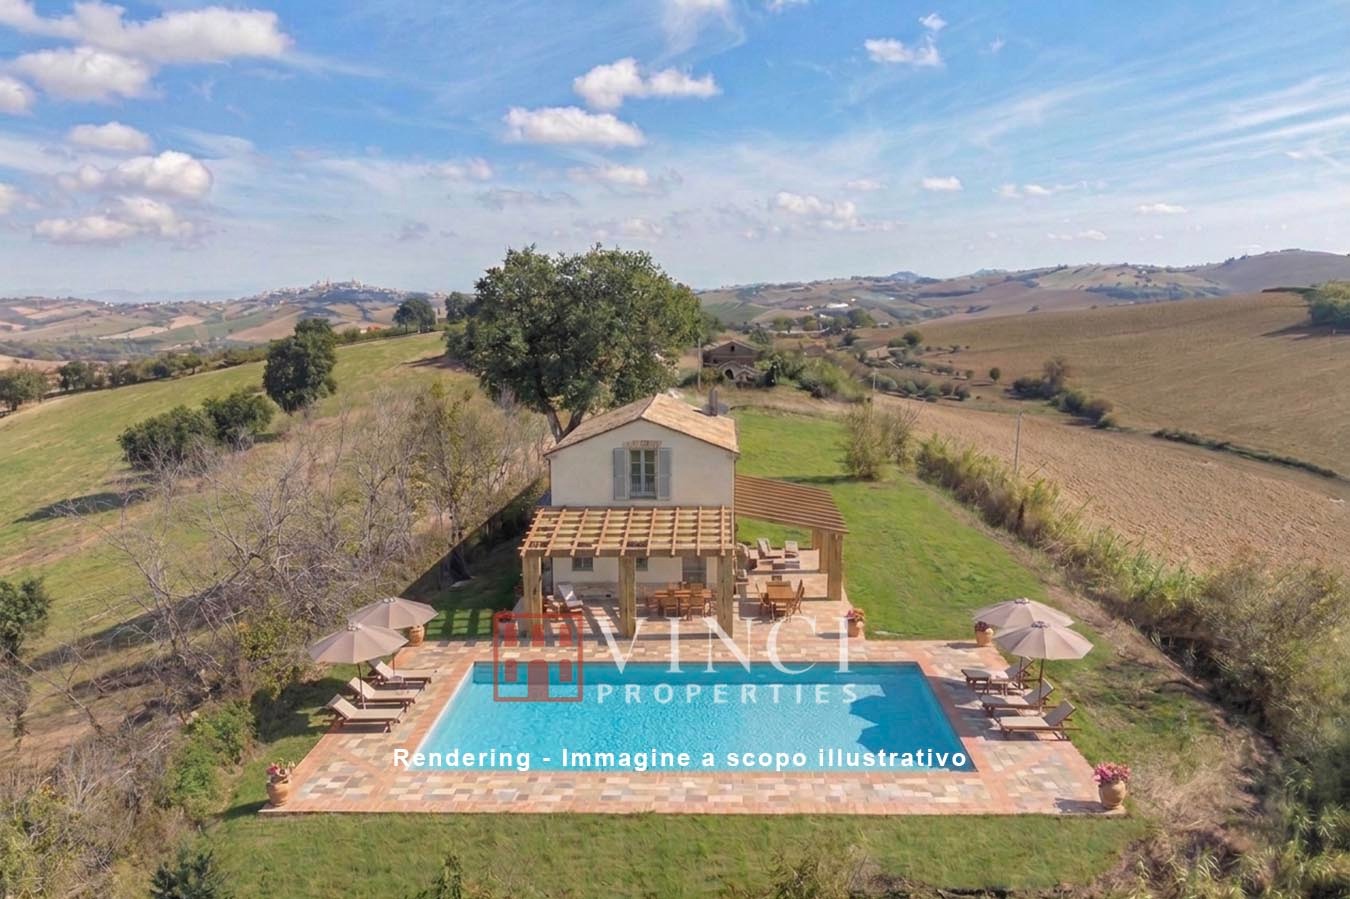
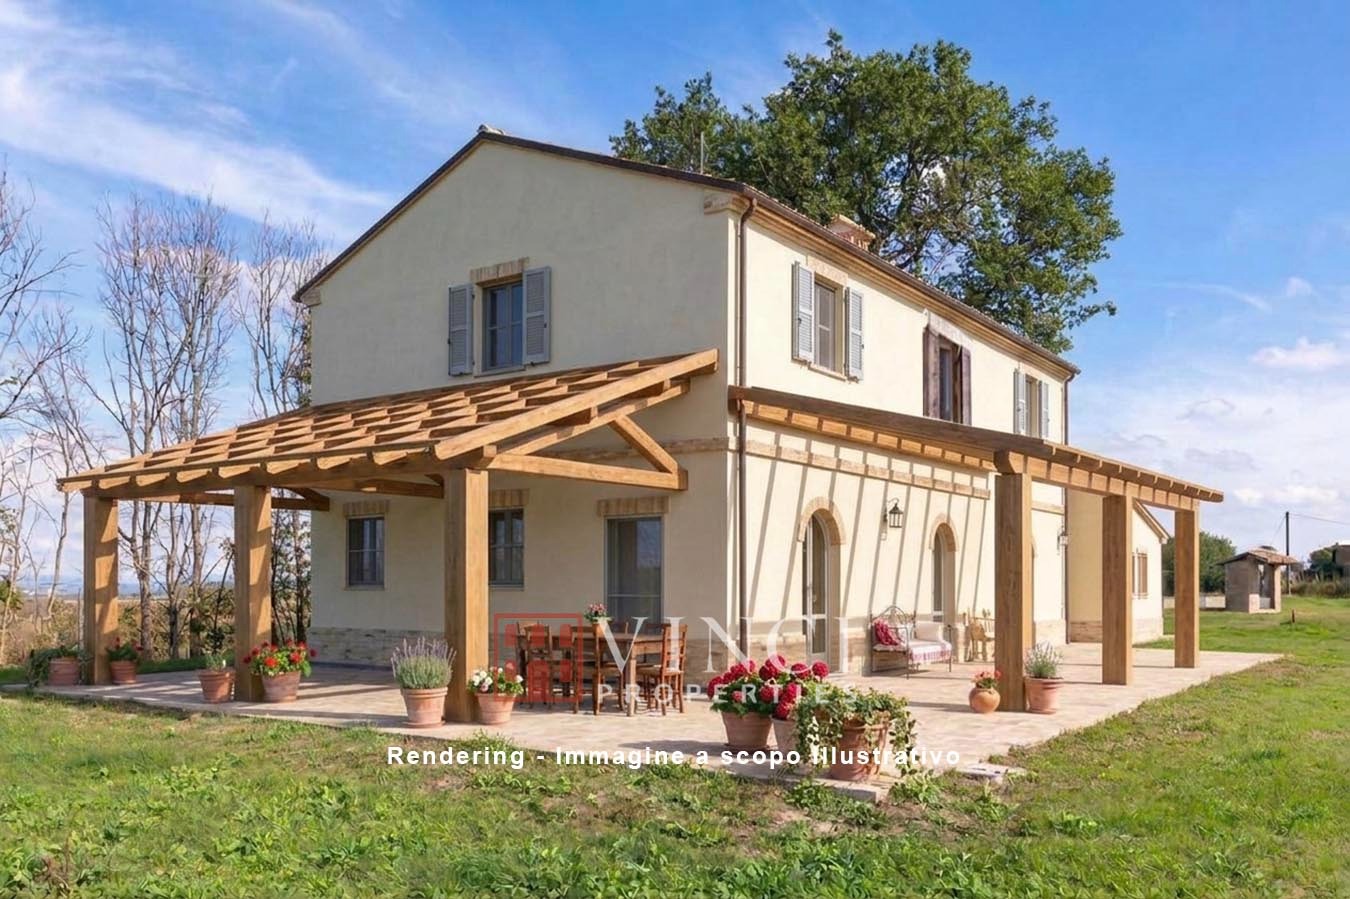
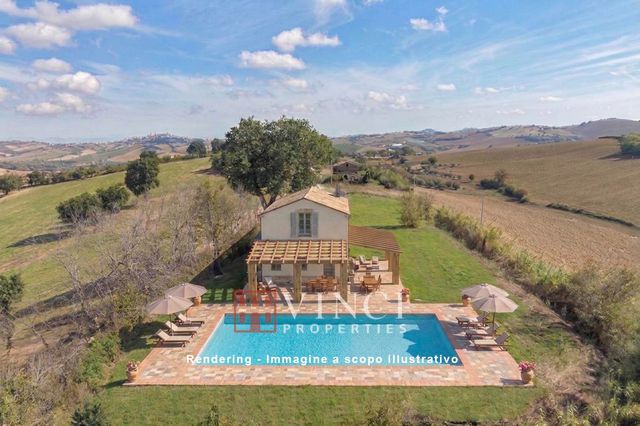
Fully enclosed, the outdoor area offers plenty of room to create a setting that reflects your own lifestyle: landscaped gardens, relaxing corners, pergolas, outdoor dining and entertaining areas and, why not, a private swimming pool.
There is also the possibility of installing a photovoltaic solar system, with the aim of achieving excellent energy efficiency and enhancing the comfort and sustainability of the future home.
A FARMHOUSE WITH A ENDLESS POSSIBILITIESThis property offers something increasingly sought after: the opportunity to complete an independent country home, starting from a solid structural foundation built using natural materials, while retaining complete freedom to choose the finishes, colours and architectural details.
An appealing proposition for anyone wishing to create their dream home in Italy, looking for a peaceful second residence away from the fast pace of city life, or seeking a property offering a variety of potential uses.
More than just a house to buy – an opportunity to create your own vision of Italian country living.
LOCATION
Just 5 minutes from Torre San Patrizio, 15 minutes from the Adriatic coast, and 60 minutes from the Sibillini Mountains, it is ideal as a main residence or for high-yield holiday rentals.
-
Détails
- Type de bien
- Fermes/fermettes/longères
- État
- Excellent
- Detail Catégorie
- Siège de Pays
- Étages / Niveaux
- 2
- Surface habitable (m2)
- 260 m²
- Terrain de (m2)
- 3 800 m²
- Taille HA ou Juridique
- Grounds 0-1 HA
- Orientation
- Sud
- Grounds Type
- Jardin / prés
- Vue
- Montagnes
- occupation max.
- 12
-
Description de la chambre
- Nombre de pièces
- 8
- Chambres
- 4
- Salles de Bains
- 3
- Cuisine de (m2)
- 15 m²
- Salle à manger
- 20 m²
- Bibliothèque
- 10 m²
- Garage
- Libre
- Places de garage
- 2
- Parking total
- 8
- Terrasse m2
- 200 m²
- Salle de stockage
- oui
- Buanderie
- oui
-
Particularités
- Atelier
- Broadband Internet
-
Services dans l'environnement
- Centre commercial 7 km
- Supermarché 2 km
- Restaurant 2 km
- École primaire 3 km
- Hôpital 8 km
- Aéroport 70 km
- Médecin généraliste 2 km
- Dentiste 2 km
- Golf 30 km
- Gare 15 km
- Rivière 5 km
- Lac 12 km
- Côte 15 km
- Ski 60 km
- Bus , Métro, Tram oui