Highly Energy-Efficient Reconstructed Farmhouse with Mountains view!
Les Marches, Macerata
425 000 € ID: 178951.jpg)
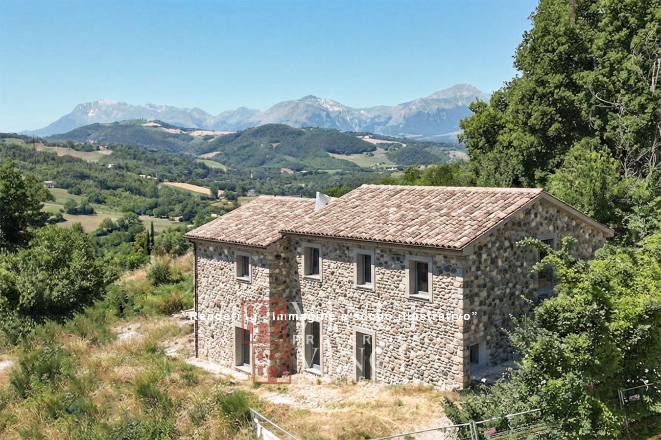
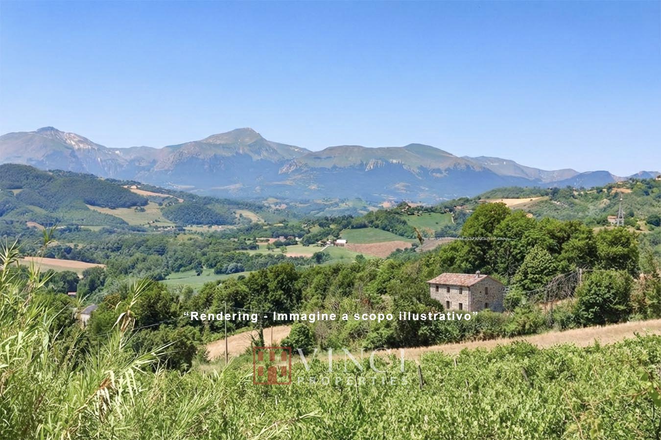
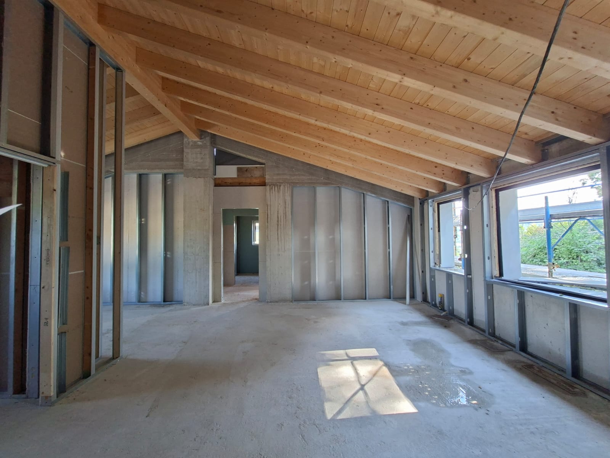
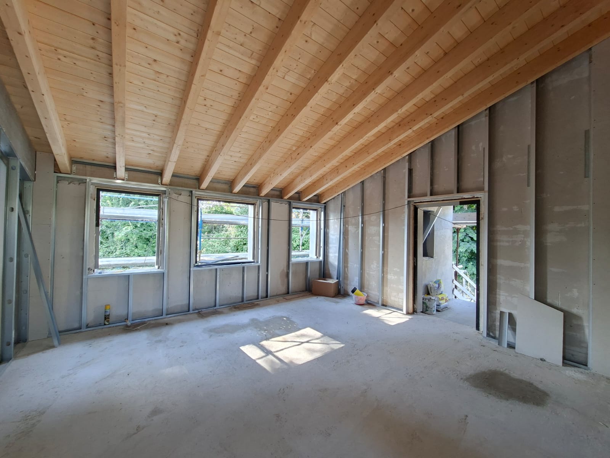
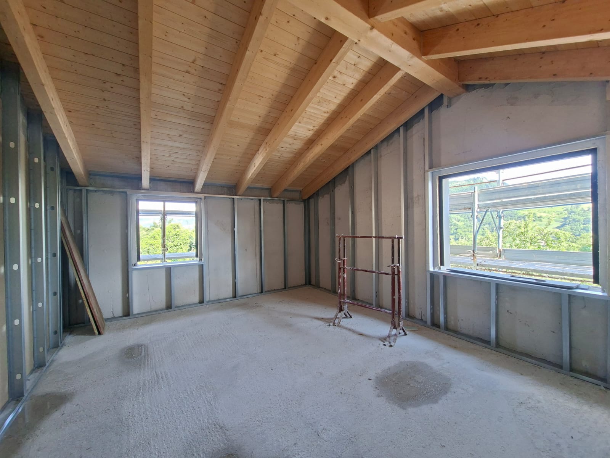
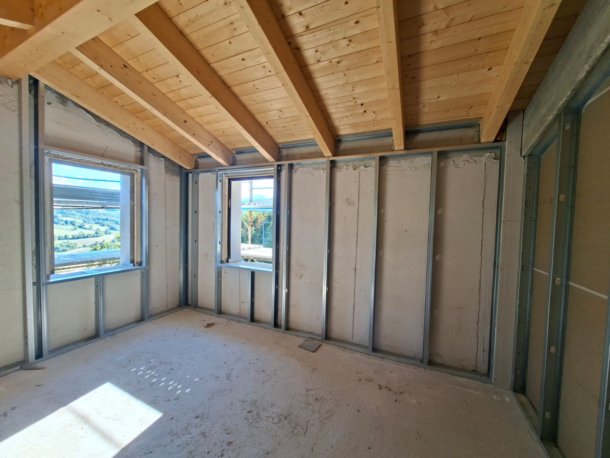
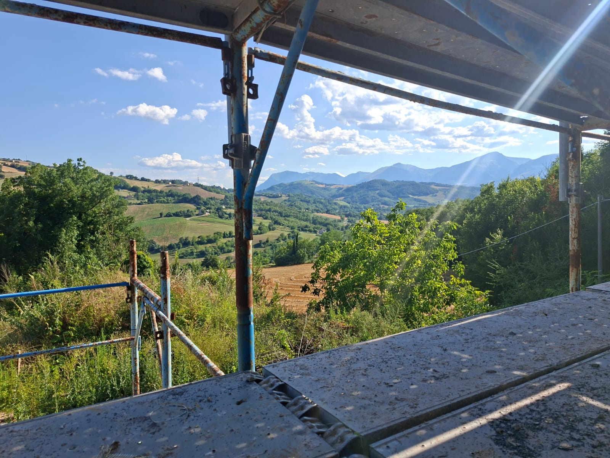
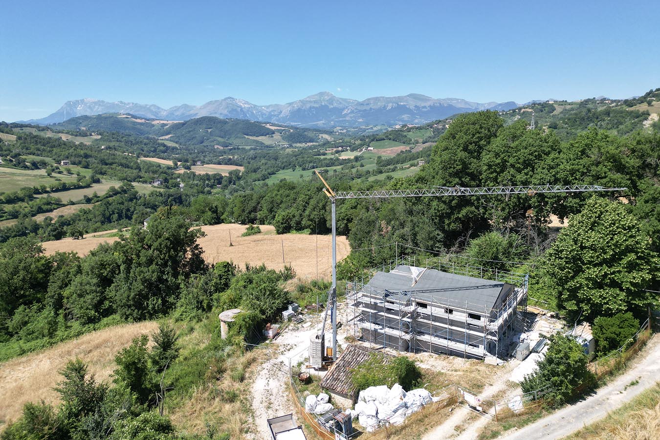
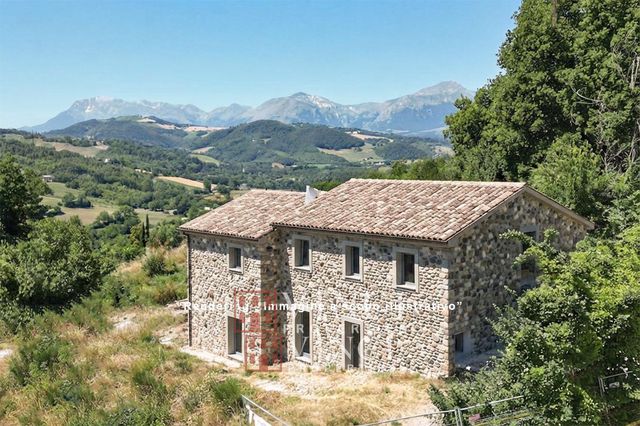
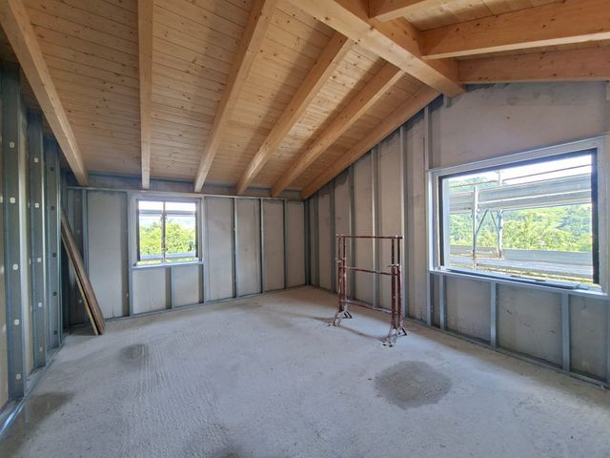
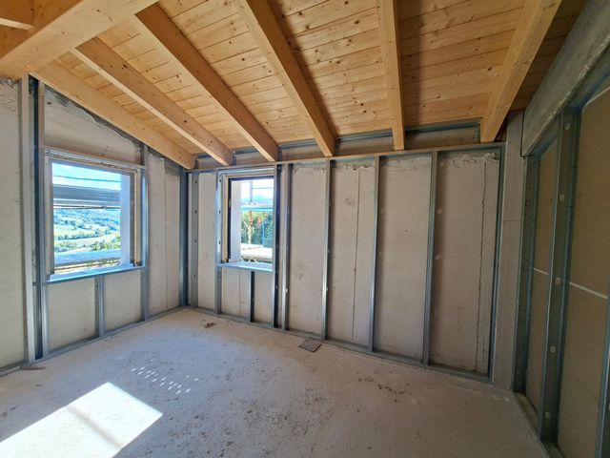
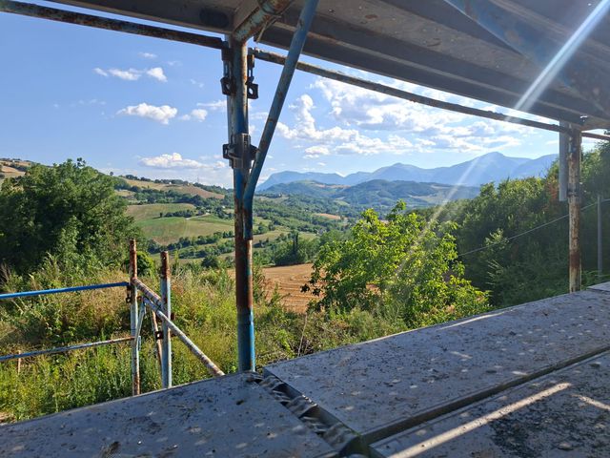
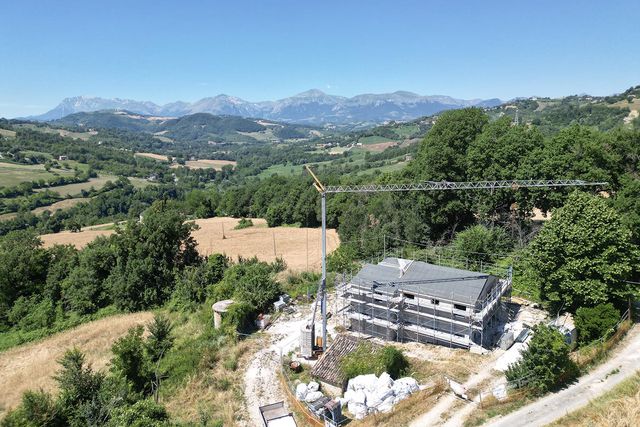

Highly Energy-Efficient Reconstructed Farmhouse with natural stones walls and breathtaking Sibillini Mountains View!
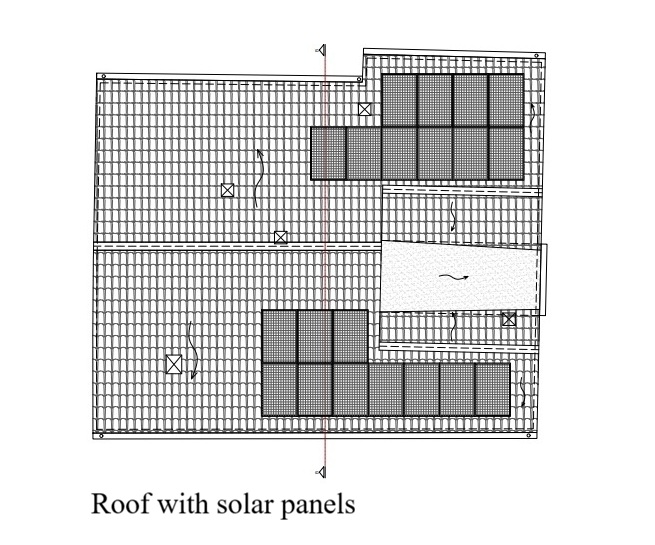
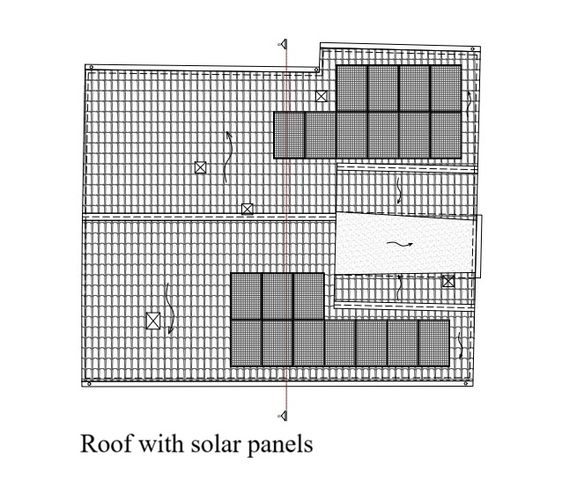
A unique opportunity to purchase a newly built farmhouse featuring beautiful natural stone exterior walls and an exceptional level of energy efficiency, thanks to its 8 kW photovoltaic system (solar panels) for electricity production, with 15kW storage batteries.
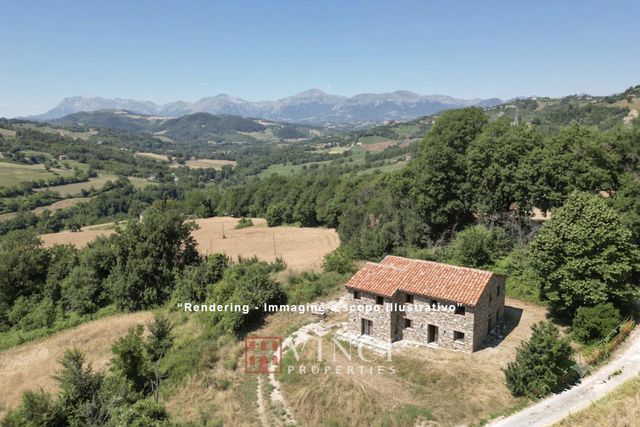
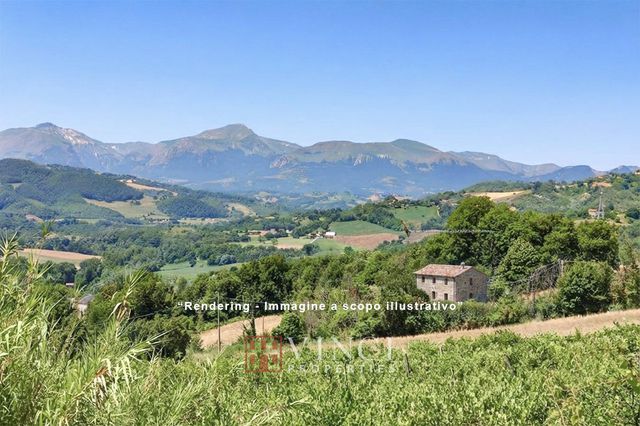
This under construction, fully earthquake-proof farmhouse is set within approximately 1.350 sqm of garden, offering the possibility of installing a private swimming pool. The property enjoys breathtaking panoramic views across the surrounding valleys, medieval hilltop villages, and the majestic Sibillini Mountains.
The farmhouse measures approximately 300 sqm and is arranged over two floors. It is rebuilt faithfully preserving the original architecture. In addition, the property includes the volume of a detached building of approximately 35 sqm, which could be developed into a garage, workshop, studio apartment, or creative space.
The farmhouse enjoys a privileged position facing the Sibillini Mountains and the nearby medieval village, providing spectacular views from the property.
The farmhouse comprises:
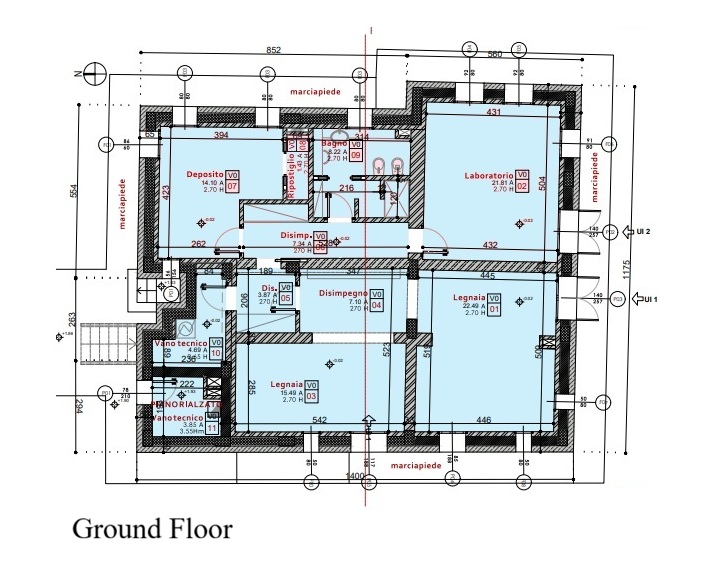
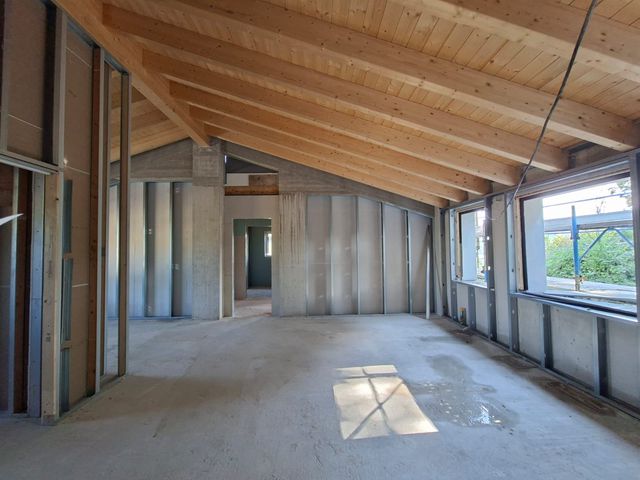
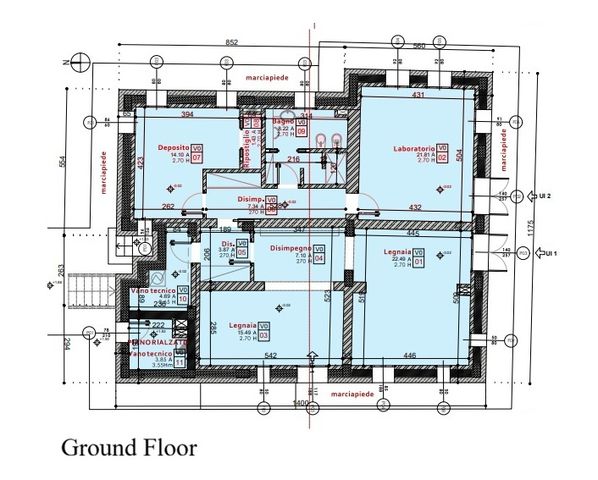
On the ground floor, there are approximately 150 sqm of rooms currently suitable for conversion into residential accommodation, subject to the necessary technical and planning procedures. This floor can remain completely independent from the first floor or be connected to it, offering considerable flexibility in the property's use and layout.
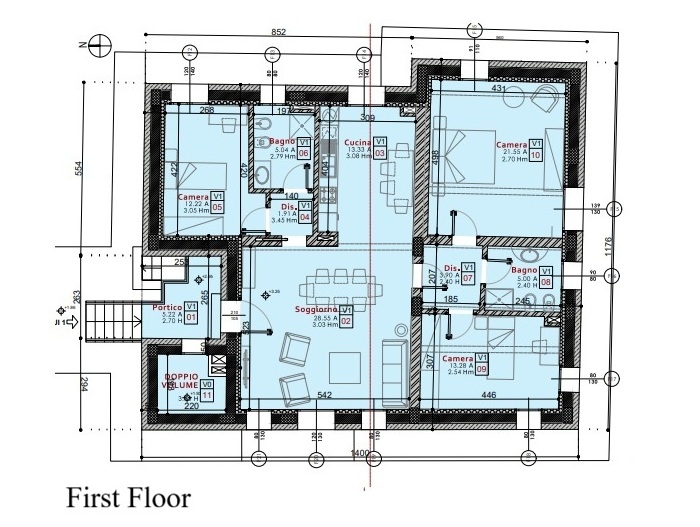
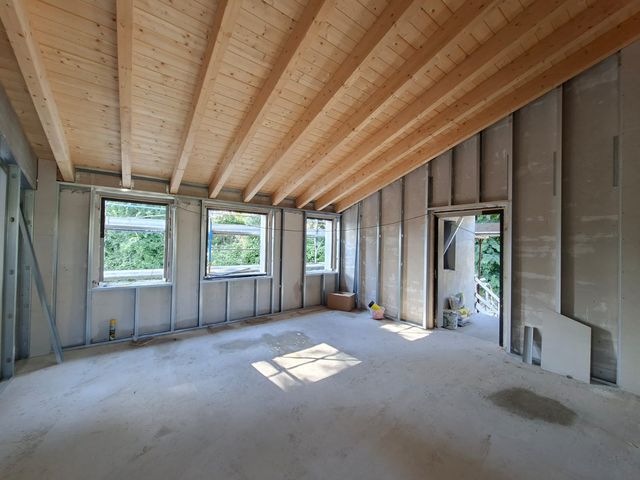
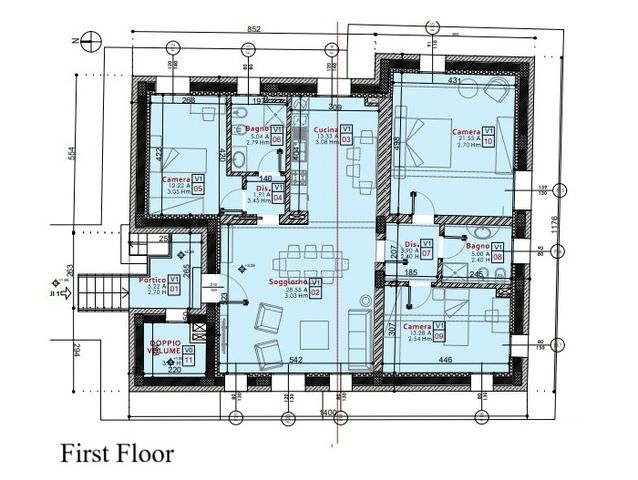
On the first floor, of about 150 sqm the property features a kitchen area and a spacious living room, from which the three bedrooms and two bathrooms can be accessed.
KEY FEATURES
-
Breathtaking panoramic views of the Sibillini Mountains, surrounding valleys, and medieval villages perched on the surrounding hills.
-
Fully earthquake-proof construction.
-
Highly efficient thermal insulation.
-
Underfloor heating system powered by a heat pump.
-
Large window openings.
-
8 kW photovoltaic system, with 15kW storage batteries, providing electricity for the property and powering the heat pump.
-
Possibility of installing a private swimming pool.
-
Flexible layout with potential for additional independent apartment / accommodation.
CONDITIONS AND FINISHES
The farmhouse will be delivered within December 2026, newly built and fully finished, with fully earthquake-proof construction and beautiful natural stone exterior walls.
At this stage, it is still possible to customize the interior finishes.
The property will feature certified systems and structure, including underfloor radiant heating, a photovoltaic system, wooden windows ( double glass) and doors, and PVC shutters, combining traditional architectural character with modern comfort and energy efficiency.
SERVICES AND UTILITIES
All utilities will be connected and fully operational.The wastewater drainage system is designed to discharge into certified Imhoff septic tank.
USE AND POTENTIAL
Enjoying spectacular panoramic views and an exceptional location approximately halfway between the mountains and the Adriatic coast, this property is just 30 minutes from the Sibillini Mountains and approximately 45 minutes from the sandy beaches of Porto San Giorgio. The beautiful medieval centre of Monte San Martino is only 5 minutes away and offers all essential services, including shops, a bar, and a renowned restaurant.
This farmhouse is an ideal choice for those seeking an exclusive home surrounded by nature, with spectacular mountain views, excellent energy efficiency, and modern technological systems, while remaining within easy reach of both the mountains and the sea.
Thanks to its generous size and flexible layout, the property also offers excellent potential as an income-generating investment. It could be rented seasonally as a whole holiday home or, alternatively, the ground floor could be converted into a self-contained apartment to rent or B&B accommodation while the owners live on the first floor. This flexibility makes the property particularly suitable for a tourism business and potentially attractive for high-yield seasonal rentals.
DISTANCES
Supermarket at 2km
Coast at 45km
Lake at 8 km
Ski resort at 30 km
Airports Ancona at 100 km, Perugia at 115 km
-
Détails
- Type de bien
- Fermes/fermettes/longères
- État
- Excellent
- Detail Catégorie
- Siège de Pays
- Année de construction
- 2026
- Étages / Niveaux
- 2
- Surface habitable (m2)
- 300 m²
- Terrain de (m2)
- 1 350 m²
- Taille HA ou Juridique
- Grounds 0-1 HA
- Orientation
- Sud Ouest
- Grounds Type
- Jardin / prés
- Vue
- Montagnes
- Chauffage
- Pompe à chaleur
- Égouts
- Fosse Septique
- Energy
- occupation max.
- 16
-
Description de la chambre
- Nombre de pièces
- 13
- Chambres
- 3
- Salles de Bains
- 3
- Parking total
- 6
- Salle de stockage
- oui
- Buanderie
- oui
- Pompe à chaleur
- oui
- Tiled floors
- oui
-
Particularités
- Double vitrage
- Jardin(s)
- Piscine
- TV dans les chambres
- Broadband Internet
- Pavillon d'amis
- Atelier
-
Services dans l'environnement
- Supermarché 2 km
- Centre commercial 20 km
- Restaurant 2 km
- École primaire 3 km
- Hôpital 15 km
- Médecin généraliste 2 km
- Dentiste 2 km
- Aéroport 100 km
- Gare 45 km
- Golf 50 km
- Rivière 5 km
- Lac 8 km
- Côte 45 km
- Ski 30 km
- Bus , Métro, Tram oui